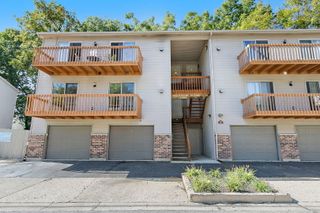
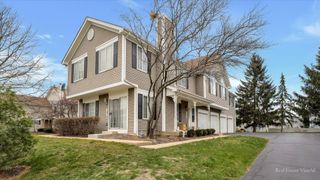
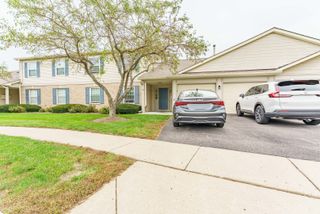
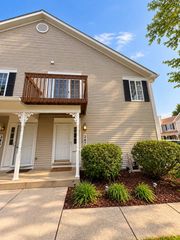
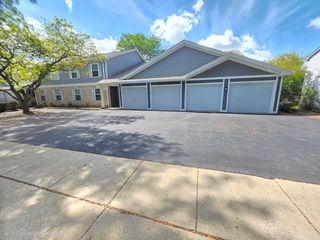
1055 Woodhill Court, Elgin, IL 60120
- 2 beds |
- 2 baths |
- 1,300 sqft
 Condominium
  Built in 1995
  —— sqft lot
  1 car garage
  $196/sqft
  Listed 4 days ago
Property Description
Welcome to 1055 Woodhill Ct, a beautifully maintained 2-bedroom, 1.5-bath townhome in Elgin's desirable Cobblers Crossing community. Step inside to an inviting open-concept layout featuring a spacious living room with vaulted ceilings and a separate dining area with direct access to the patio-perfect for relaxing or entertaining. The kitchen offers plenty of cabinet space with oak cabinetry, stainless steel appliances, and a convenient eat-in area. Upstairs, a versatile loft provides additional space for a home office, reading area, or flex space. The spacious primary bedroom features vaulted ceilings and two closets, including a walk-in closet, while the second bedroom offers additional flexibility for guests or everyday living. The full hall bathroom includes a dual-sink vanity for added convenience. Enjoy the ease of an attached garage, private patio, and a low-maintenance lifestyle in a well-established community. Conveniently located near shopping, dining, parks, schools, and major roadways with easy interstate access, this home offers comfortable living with plenty of space and convenience. Come see everything 1055 Woodhill Ct has to offer! Property is sold as is
- Listing Status:
- Active
- Data Last Updated:
- October 9, 2026 at 5:18PM
- Listing Office:
- Suburban Life Realty, Ltd : 224-400-5178
- Listing Agent:
- Jacqueline Jurado : 224-400-5178
- MLS ID:
- 12768173

- Parking: AsphaltYesAttachedGarageParking spaces: 1
- Roofing: Asphalt
- HOA Amenities: Ceiling FanLaundryInsuranceExterior MaintenanceScavengerSnow Removal302.0Monthly
- Originating MLS: mred
- School District: 46
- County: Cook
- Zoning: 06074000121120
- Water: Public
- Sewer: Public Sewer
- Source: mred
- Ownership: Condo
This listing courtesy of Jacqueline Jurado , Suburban Life Realty, Ltd
Monthly Payment
- Principal & Interest $
- Property Taxes $
- Home Insurance $
- VA Funding Fee $

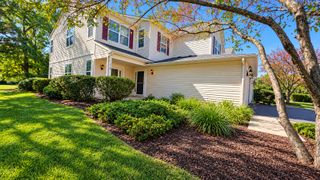
 New - 1 day ago