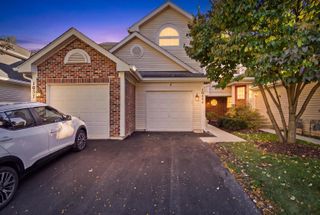
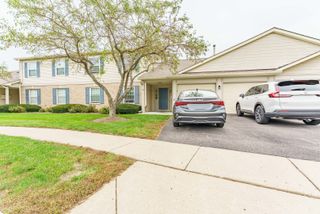
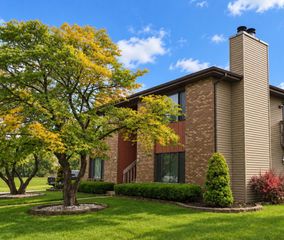
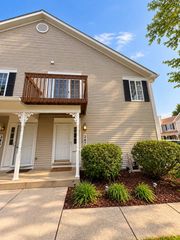
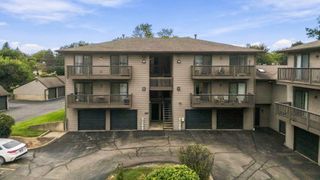
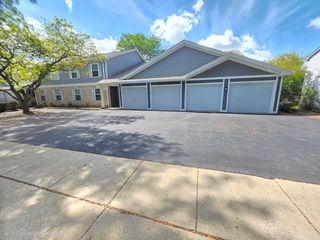
320 Woodridge Circle B, South Elgin, IL 60177
- 2 beds |
- 2 baths |
- 1,116 sqft
 Condominium
  Built in 1993
  —— sqft lot
  2 car garage
  $202/sqft
  Listed 1 day ago
Property Description
Welcome home to this well-maintained 2-bedroom, 2-bath condo located in the highly rated St. Charles 303 School District! Featuring a bright, open-concept floor plan, the spacious living room offers a cozy gas fireplace and sliding glass doors leading to a private balcony. The kitchen features luxury vinyl plank flooring, updated light fixtures, stainless steel appliances, including a brand-new stove, microwave, and dishwasher, and a dedicated dining area perfect for everyday meals and entertaining. The generously sized primary suite features new carpeting and a private en-suite bath with new luxury vinyl plank flooring, a tub/shower combination, and a convenient linen closet for additional storage. A second spacious bedroom with new carpeting and a full hall bath provide the perfect setup for guests, a home office, or additional living space. The utility room includes convenient in-unit laundry hookups for a washer and dryer. Step outside onto your private balcony to enjoy your morning coffee or unwind at the end of the day. Ideally located near shopping, restaurants, parks, and the scenic Fox River, offering a wonderful combination of everyday convenience and nearby outdoor recreation. Enjoy comfortable, low-maintenance living in a fantastic location. Don't miss this opportunity to make it yours!
- Listing Status:
- Active
- Data Last Updated:
- October 9, 2026 at 5:18PM
- Listing Office:
- Legacy Properties, A Sarah Leonard Company, LLC : 224-239-3966
- Listing Agent:
- Sarah Leonard : 224-239-3966
- MLS ID:
- 12779256

- General: Balcony
- Parking: ConcreteGarage Door OpenerYesAttachedGarageParking spaces: 2
- Roofing: Asphalt
- General: Concrete Perimeter
- HOA Amenities: InsuranceExterior MaintenanceLawn CareScavenger240.0Monthly
- Originating MLS: mred
- School District: 303
- County: Kane
- Zoning: 0902105036
- Water: Public
- Sewer: Public Sewer
- Source: mred
- Ownership: Condo
This listing courtesy of Sarah Leonard , Legacy Properties, A Sarah Leonard Company, LLC
Monthly Payment
- Principal & Interest $
- Property Taxes $
- Home Insurance $
- VA Funding Fee $