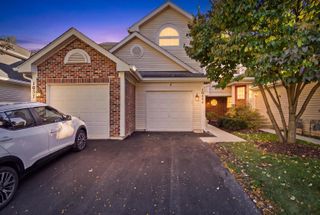
356 Woodview Circle A, Elgin, IL 60120
- 2 beds |
- 2 baths |
- 1,100 sqft
 Condominium
  Built in 1998
  —— sqft lot
  1 car garage
  $232/sqft
  Listed 16 days ago
Property Description
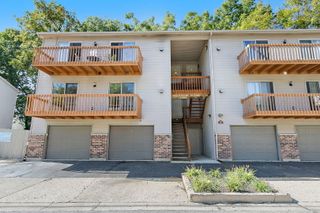
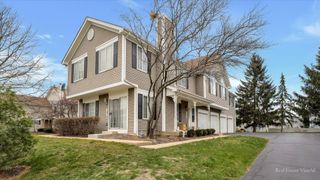
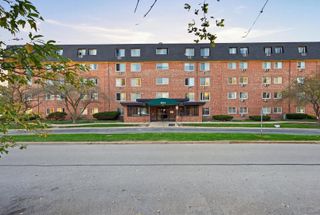
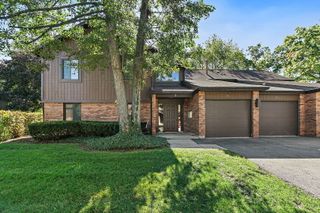
Welcome to easy, low-maintenance living in Oakwood Hills. This bright first-floor 2-bedroom, 2-bath condo offers a comfortable layout with thoughtful updates throughout. The open living and dining area is perfect for relaxing or entertaining. The primary suite includes a spacious walk-in closet and private bath, while the second bathroom features a newly remodeled walk-in shower. An in-unit washer and dryer add everyday convenience. You'll also enjoy a 1-car attached garage, a secured building entrance, and true first-floor living with no stairs. Major updates include a Brand New Vinyl Plank Flooring, Bathroom Flooring, Shower Glass Frame Door, New bathroom & Kitchen faucets, Digital Door Locks, 2018 water heater, a furnace replaced about three years ago, and newer laundry appliances. Conveniently located near shopping, dining, parks, and easy access to I-90 and Randall Road, this home puts all of Elgin within reach. Whether you're a first-time buyer, downsizing, or investing, this move-in-ready condo is a great fit.
- Listing Status:
- Active
- Data Last Updated:
- October 9, 2026 at 6:18PM
- Listing Office:
- Chicagoland Brokers Inc. : 773-745-1000
- Listing Agent:
- Nitul Thakkar : 847-322-6601
- MLS ID:
- 12767163

- Other Structures: Garage Faces Front
- Parking: AsphaltGarage Door OpenerYesGarage OwnedAttachedDrivewayGarage Faces FrontGarageParking spaces: 2
- General: Concrete Perimeter
- HOA Amenities: InsuranceExterior MaintenanceLawn CareScavenger298.0Monthly
- Originating MLS: mred
- School District: 46
- County: Cook
- Zoning: 06192100201025
- Water: Public
- Sewer: Public Sewer
- Source: mred
- Ownership: Condo
This listing courtesy of Nitul Thakkar , Chicagoland Brokers Inc.
Monthly Payment
- Principal & Interest $
- Property Taxes $
- Home Insurance $
- VA Funding Fee $

 New - 1 day ago