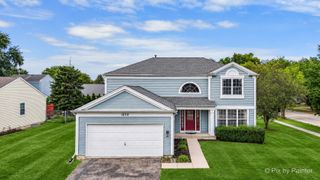
2166 Jordan Lane, Elgin, IL 60123
- 5 beds |
- 3 baths |
- 2,296 sqft
 Single-Family Home
  Built in 1989
  8,712sqft lot
 2 car garage
  $174/sqft
  Listed ——
Property Description
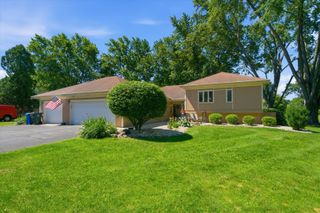
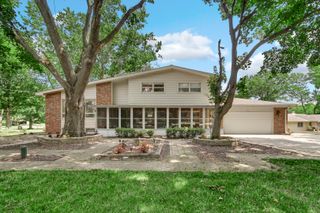
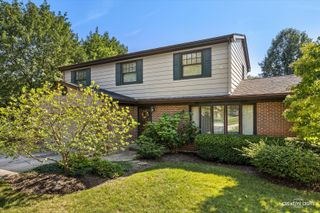
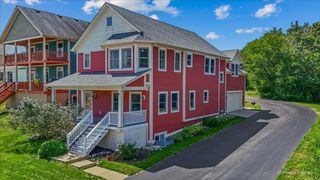
Check out this 5-bedroom, 2 1/2 half bath colonial-style home with a full front porch in Valley Creek that offers great sweat equity! It features an open floor plan from the Kitchen to the Family room, offering generous space. The Vaulted ceiling in the Family room features a 2 story brick fireplace The perfect room for entertaining.The main floor has a formal dining room and the living room has been converted to a bedroom with the added benefit of a first-floor laundry room. The upstairs contains spacious bedrooms and skylights in both bathrooms. The basement contains a finished room that can be used as a den, or bedroom (use your imagination). A flat backyard with a deck and sliding glass door off of the living room and kitchen bring your landscaping ideas.
- Listing Status:
- Active
- Data Last Updated:
- September 20, 2026 at 9:18PM
- Listing Office:
- Berkshire Hathaway HomeServices Starck Real Estate : 847-931-4663
- Listing Agent:
- Alexander Ayala : 847-931-4663
- MLS ID:
- 12733640

- Style: Colonial
- Parking: ConcreteGarage Door OpenerYesGarage OwnedAttachedDrivewayOwnedGarageParking spaces: 4
- Roofing: Asphalt
- Windows: Skylight(s)Window TreatmentsShadesWood FramesVinyl Frames
- General: 2 StoriesBlockConcrete Perimeter
- HOA Amenities: SidewalksStreet LightsStreet PavedNot Applicable
- Originating MLS: mred
- School District: 46
- County: Kane
- Zoning: 0609256005
- Fencing: FencedWood
- Utilities: 200+ Amp Service
- Water: Public
- Sewer: Public Sewer
- Source: mred
- Ownership: Fee Simple
This listing courtesy of Alexander Ayala , Berkshire Hathaway HomeServices Starck Real Estate
Monthly Payment
- Principal & Interest $
- Property Taxes $
- Home Insurance $
- VA Funding Fee $

 New - 3 days ago