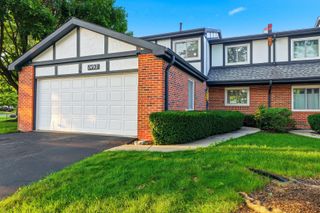
1137 Hawthorne Lane, Elk Grove Village, IL 60007
- 2 beds |
- 2 baths |
- 1,602 sqft
 Town Home
  Built in 1997
  —— sqft lot
  1 car garage
  $234/sqft
  Listed 27 days ago
Property Description
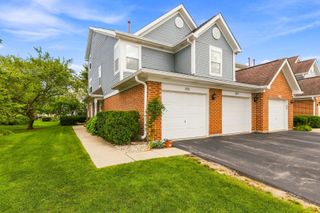
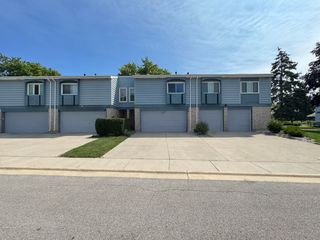
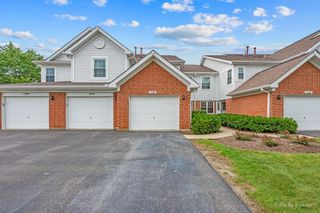
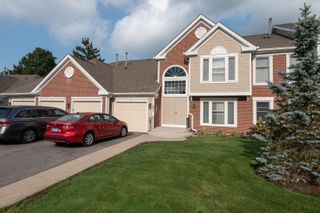
Welcome home to this beautifully maintained end-unit townhome in the desirable Huntington Chase subdivision, offering the perfect combination of comfort, style, and functionality. Filled with an abundance of natural light, this spacious 2-bedroom, 2-bath home also features a versatile den/home office, ideal for remote work, a guest room, or additional living space. The open floor plan showcases durable laminate flooring throughout and a bright, inviting living area designed for both everyday living and entertaining. The updated kitchen offers a walk-in pantry for exceptional storage, while the updated bathrooms provide a fresh, modern feel. Retreat to the spacious primary suite featuring a large walk-in closet and a private bath complete with a double vanity, relaxing soaker tub, and separate shower. Additional highlights include 2018 Kitchen Appliances, Washer & Dryer 2022, a newer HVAC system for added comfort and efficiency, NEW Water Heater, and attached 1-car garage with additional driveway parking, and the privacy and extra windows that only an end-unit location can provide. The Huntington Chase HOA provides added convenience by covering parking, common insurance, exterior maintenance, lawn care, and snow removal, making for a truly low-maintenance lifestyle. HIGHLY Rated School District! Conveniently located near shopping, dining, parks, major expressways, and everything Elk Grove Village has to offer, this move-in-ready home is one you won't want to miss!
- Listing Status:
- Active
- Data Last Updated:
- August 24, 2026 at 6:20PM
- Listing Office:
- Keller Williams Success Realty : 630-901-2168
- Listing Agent:
- Michael Tanzillo : 630-901-2168
- MLS ID:
- 12689589

- Parking: AsphaltGarage Door OpenerYesGarage OwnedAttachedGarageParking spaces: 1
- Roofing: Asphalt
- General: Concrete Perimeter
- HOA Amenities: WaterParkingInsuranceExterior MaintenanceLawn CareScavengerSnow Removal340.0Monthly
- Originating MLS: mred
- School District: 54
- County: Cook
- Zoning: 08311020121192
- Water: Lake Michigan
- Sewer: Public Sewer
- Source: mred
- Ownership: Fee Simple w/ HO Assn.
This listing courtesy of Michael Tanzillo , Keller Williams Success Realty
Monthly Payment
- Principal & Interest $
- Property Taxes $
- Home Insurance $
- VA Funding Fee $

 New - 3 days ago