75 Ridgewood Road, Elk Grove Village, IL 60007
- 3 beds |
- 2 baths |
- 1,724 sqft
 Single-Family Home
  Built in 1957
  —— sqft lot
  1 car garage
  $214/sqft
  Listed 8 days ago
Property Description
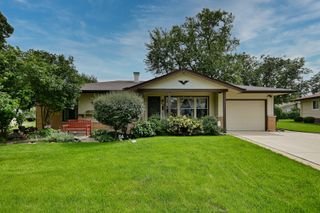
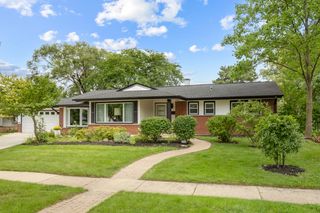
Welcome to this beautifully maintained 3-bedroom, 2-bath home located in a highly desirable Elk Grove Village neighborhood. Step inside to a spacious, light-filled living room featuring an abundance of natural light and an inviting layout that flows seamlessly into the separate dining room. The well-appointed eat-in kitchen offers abundant cabinetry, generous workspace, and plenty of room for casual dining. Just beyond the kitchen is the home's standout family room, featuring a cozy fireplace, exposed wood beams, and sliding doors leading directly to the backyard-the perfect space for everyday living, entertaining, and gatherings with family and friends. The home features three nicely sized bedrooms, two full bathrooms, and a deep one-car garage offering excellent additional storage. Outside, enjoy a lush backyard with plenty of room to relax, entertain, or play. Fantastic Elk Grove Village location close to Andrews Park, Busse Woods, shopping, restaurants, recreation, and major roadways. Enjoy easy access to the area's extensive parks, trails, and recreational amenities. Schools include Rupley Elementary School, Grove Junior High School, and Elk Grove High School. A wonderful combination of space, character, location, and pride of ownership-this is a home you won't want to miss!
- Listing Status:
- Active
- Data Last Updated:
- August 24, 2026 at 3:20AM
- Listing Office:
- Compass : 847-530-3704
- Listing Agent:
- Erik Gimbel : 847-530-3704
- MLS ID:
- 12733366

- Parking: Garage Door OpenerYesAttachedGarageParking spaces: 1
- General: 1 Story
- HOA Amenities: SidewalksStreet LightsNot Applicable
- Originating MLS: mred
- School District: 59
- County: Cook
- Zoning: 08214120110000
- Water: Lake Michigan
- Sewer: Public Sewer
- Source: mred
- Ownership: Fee Simple
This listing courtesy of Erik Gimbel , Compass
Monthly Payment
- Principal & Interest $
- Property Taxes $
- Home Insurance $
- VA Funding Fee $

 New - 2 days ago