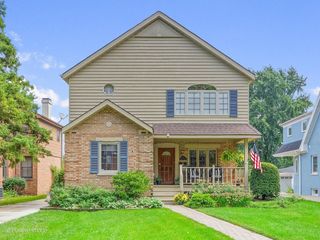
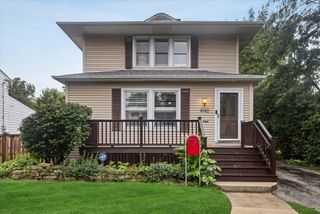
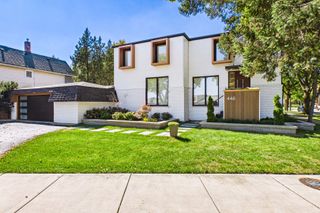
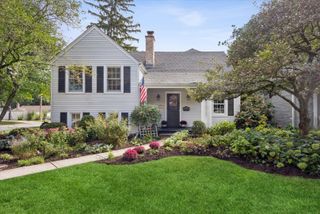
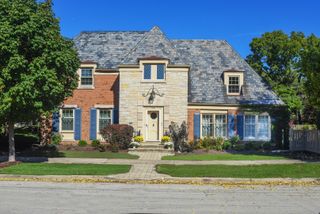
15W105 Harrison Street, Elmhurst, IL 60126
- 4 beds |
- 4 baths |
- 2,311 sqft
 Single-Family Home
  Built in 1953
  0.46acre lot
 2 car garage
  $411/sqft
  Listed ——
Property Description
This home offers far more space than you might expect, with a flexible layout designed for everyday living, entertaining, and changing needs. The large open-concept main level features a spacious kitchen with white quartz countertops, stainless steel appliances, a pantry closet, and an oversized island that flows seamlessly into the main living areas. A main-floor bedroom or office with a nearby full bath creates an ideal setup for an in-law suite. Upstairs, the primary suite includes a private ensuite bath and walk-in closet, along with two additional bedrooms and another full bath. The finished basement adds even more living space with a generous family/rec room, office or flex space, full bath, laundry, and an oversized storage/exercise room. Outside, the nearly one-acre property is a standout, offering a fully fenced backyard, large deck for outdoor entertaining, and plenty of room to enjoy the open space or add a future pool. With generous living areas on all three levels, a versatile floor plan, and an exceptional backyard, this home has so much to offer.
- Listing Status:
- Active
- Data Last Updated:
- October 9, 2026 at 5:18PM
- Listing Office:
- Keller Williams Premiere Properties : 630-545-9860
- Listing Agent:
- Marianne Kearney : 630-606-0123
- MLS ID:
- 12758494

- Parking: ConcreteGarage Door OpenerYesGarage OwnedDetachedGarageParking spaces: 2
- Roofing: Asphalt
- General: 2 StoriesConcrete Perimeter
- HOA Amenities: Not Applicable
- Originating MLS: mred
- School District: 205
- County: DuPage
- Zoning: 0613401005
- Fencing: Fenced
- Utilities: 200+ Amp Service
- Water: Public
- Sewer: Public Sewer
- Source: mred
- Ownership: Fee Simple
This listing courtesy of Marianne Kearney , Keller Williams Premiere Properties
Monthly Payment
- Principal & Interest $
- Property Taxes $
- Home Insurance $
- VA Funding Fee $

 New - 1 day ago