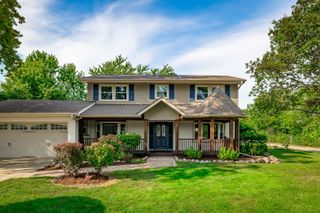
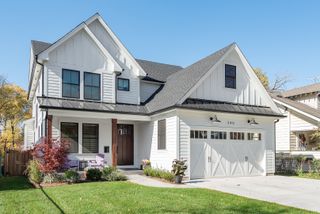
405 S HAWTHORNE Avenue, Elmhurst, IL 60126
- 3 beds |
- 3 baths |
- 2,440 sqft
 Single-Family Home
  Built in 1927
  —— sqft lot
  2 car garage
  $450/sqft
  Listed 4 days ago
Property Description
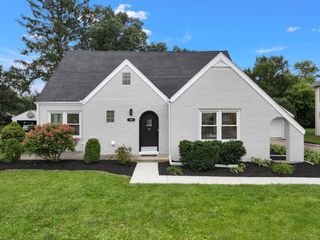
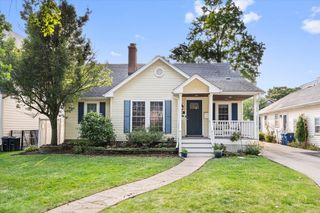
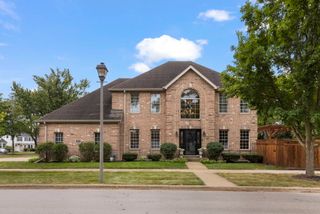
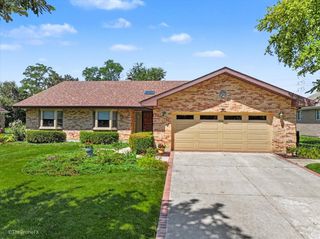
Beautifully updated Tudor on a picturesque, tree-lined street in one of Elmhurst's most walkable locations! Just blocks from the Spring Road Business District, enjoy an easy stroll to Parlor Pizza, Roberto's, Doc's, the wine bar, shops and more, plus the Prairie Path, Lincoln Elementary and York High School. Inside, hardwood floors flow throughout the first floor. A charming front cocktail room or home office features a fireplace and French doors opening to the front porch. The formal dining room is perfect for entertaining and includes a custom cocktail bar with distressed mirrored glass. The gourmet kitchen features a large four-seat peninsula and opens to a sun-filled breakfast room with an additional wine bar and a spacious family room. Upstairs, the expansive primary suite offers a sitting area, two closets and a spa-like bath with separate shower and soaking tub. Two additional spacious bedrooms include one with its own sitting/homework nook and built-in desk, plus an updated hall bath. The finished lower level provides a large recreation room and additional walk-out storage offering great potential for future finished living space. Outside, enjoy the back deck with gas grill, bluestone patio and oversized 2.5+ car garage. A spacious, beautifully updated home with classic Tudor character in an exceptional walk-to-everything Elmhurst location. Love Local - Love Elmhurst
- Listing Status:
- Active
- Data Last Updated:
- October 9, 2026 at 5:18PM
- Listing Office:
- @properties Christie's International Real Estate : 630-992-0582
- Listing Agent:
- Tim Schiller : 630-992-0582
- MLS ID:
- 12777096

- Style: Tudor
- Parking: ConcreteSide DrivewayGarage Door OpenerYesDetachedGarageParking spaces: 2
- Roofing: Asphalt
- General: 2 StoriesConcrete Perimeter
- HOA Amenities: CurbsSidewalksStreet LightsStreet Paved0.0Not Applicable
- Originating MLS: mred
- School District: 205
- County: DuPage
- Zoning: 0611114004
- Utilities: Circuit Breakers200+ Amp Service
- Water: Lake Michigan
- Sewer: Public Sewer
- Source: mred
- Ownership: Fee Simple
This listing courtesy of Tim Schiller , @properties Christie's International Real Estate
Monthly Payment
- Principal & Interest $
- Property Taxes $
- Home Insurance $
- VA Funding Fee $