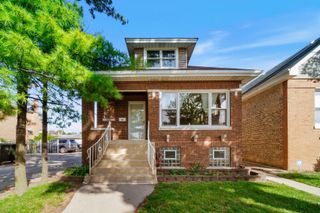
1743 N 75th Court, Elmwood Park, IL 60707
- 3 beds |
- 3 baths |
- 2,174 sqft
 Single-Family Home
  Built in 1940
  —— sqft lot
  2 car garage
  $253/sqft
  Listed 5 days ago
Property Description
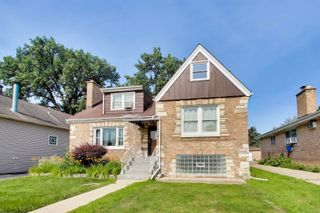
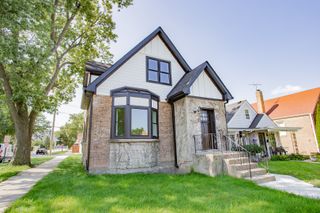
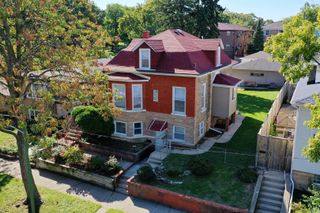
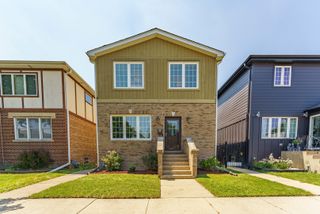
Welcome to your dream home, a jumbo Georgian located in Elmwood Parks highly coveted River Forest Manor. This 3 bedroom, 2.5 bath home offers 2,174 square feet across three finished levels. Lovingly cared for by the same family for 33 years, and it shows. The update list is long including, a new tear-off roof, roof vents and gutters, new custom front door, new front awning, custom blinds throughout, newer patio door, new attic insulation, and updated plumbing and electric. Hardwood floors run throughout, and the home has been refreshed with modern recessed lighting and updated fixtures. The family room addition is the standout of the house, with floor to ceiling windows that flood the space with natural light. The kitchen is outfitted with quality finishes and a newer LG induction range. Downstairs, the finished basement adds even more living space with a second family room, full bath and spacious laundry room. Outside, professional landscaping with a mature floral garden surrounds a paver and concrete patio. A true backyard oasis, ideal for entertaining or just relaxing after a long day. A brick 2 car garage rounds out the package. Location is hard to beat: one block to the middle school and two blocks to Elmwood Park's Restaurant Row. Quick access to the Metra, I290, O'Hare Airport, Golf Course, public transit, Downtown Oak Park and so much more! Move in ready and full of pride of ownership, this is the one you've been waiting for.
- Listing Status:
- Active
- Data Last Updated:
- October 9, 2026 at 7:17AM
- Listing Office:
- xr realty : 312-919-6389
- Listing Agent:
- Jennifer Rivera : 312-919-6389
- MLS ID:
- 12776593

- Style: Georgian
- Other Structures: None
- Parking: Garage Door OpenerYesGarage OwnedDetachedGarageParking spaces: 2
- Roofing: Asphalt
- Windows: Screens
- General: 2 StoriesConcrete Perimeter
- HOA Amenities: Not Applicable
- Originating MLS: mred
- School District: 401
- County: Cook
- Zoning: 12364170030000
- Utilities: 100 Amp Service
- Water: Public
- Sewer: Public Sewer
- Source: mred
- Ownership: Fee Simple
This listing courtesy of Jennifer Rivera , xr realty
Monthly Payment
- Principal & Interest $
- Property Taxes $
- Home Insurance $
- VA Funding Fee $

 New - 1 day ago