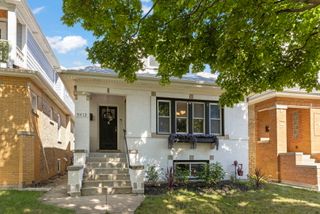
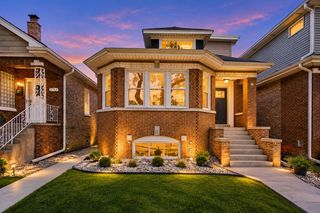
7815 W WESTWOOD Drive, Elmwood Park, IL 60707
- 5 beds |
- 3 baths |
- 3,404 sqft
 Single-Family Home
  Built in 1926
  —— sqft lot
  2 car garage
  $157/sqft
  Listed ——
Property Description
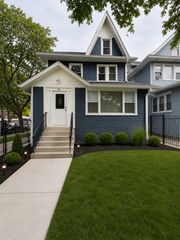
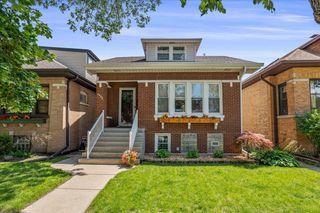
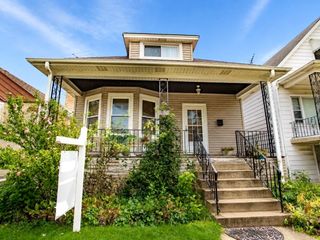
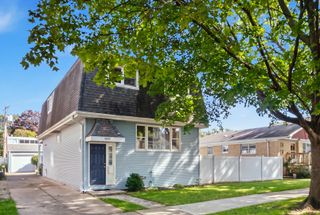
A true gem of a home, your classic Chicago bungalow, elevated. Conveniently located near the downtown Elmwood Park entertainment and business circle in the sought after neighborhood of Elmwood Park, this beautiful brick bungalow features 5 bedrooms (+1 bonus bed/flex room in the basement), 3 full baths, gorgeous hardwoods throughout and tons of character just waiting for you to call it home! All windows, appliances, 1 of 2 sets of furnaces/ac condensers, and roof replaced in 2023, this one will be low maintenance for years to come. The first floor combines a traditional floorplan with modern updates, from the large living room with tons of windows and built in bookshelves, to the central formal dining room, 2 opposing bedrooms, nicely updated central full bath and beautifully appointed rear kitchen with breakfast nook and attached, enclosed rear porch/mud room. Upstairs holds the massive primary bedroom with huge walk-in closet, reading nook opening to a brand new terrace roof deck, and shared primary bath. You'll also find two additional tandem jumbo bedrooms with a convenient front attic passthrough and additional storage. There's also a tremendous amount of finished space in the basement with family room, additional full bath, extra bonus bedroom, mechanicals, and large laundry room with sink. Meticulously maintained, tastefully updated, this is not one to miss. Schedule your tour today!
- Listing Status:
- Active
- Data Last Updated:
- October 9, 2026 at 3:18PM
- Listing Office:
- Baird & Warner : 205-743-8317
- Listing Agent:
- Josh Kirk : 205-743-8317
- MLS ID:
- 12765669

- General: Balcony
- Style: Bungalow
- Parking: Garage Door OpenerYesGarage OwnedDetachedGarageParking spaces: 2
- Roofing: Asphalt
- Windows: DrapesBlinds
- General: 2 StoriesConcrete Perimeter
- HOA Amenities: ParkSidewalksStreet LightsStreet PavedNot Applicable
- Originating MLS: mred
- School District: 401
- County: Cook
- Zoning: 12253160390000
- Fencing: Fenced
- Utilities: Circuit Breakers
- Water: Lake MichiganPublic
- Sewer: Public SewerStorm Sewer
- Source: mred
- Ownership: Fee Simple
This listing courtesy of Josh Kirk , Baird & Warner
Monthly Payment
- Principal & Interest $
- Property Taxes $
- Home Insurance $
- VA Funding Fee $