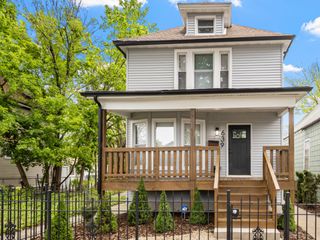
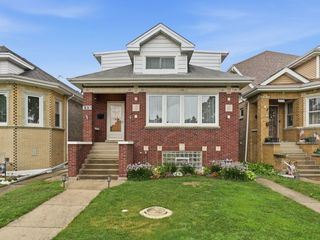
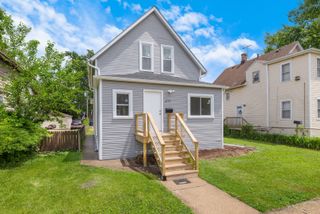
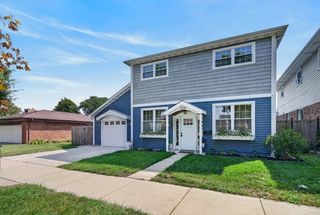
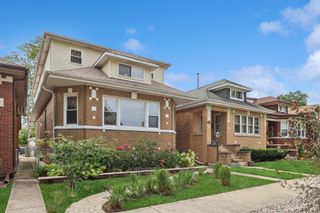
3831 N Octavia Avenue, Chicago, IL 60634
- 5 beds |
- 4 baths |
- 2,898 sqft
 Single-Family Home
  Built in 1925
  4,339sqft lot
 2 car garage
  $154/sqft
  Listed 7 days ago
Property Description
RARE FIND-MUCH MORE THAN MEETS THE EYE! Surprisingly spacious and filled with distinctive features, this home offers four large upstairs bedrooms, a flexible first-floor bedroom or den, a one-of-a-kind ship-inspired finished basement, and an exceptional nearly 800 sq. ft. garage with workshop space.The main level includes a welcoming living area with a wood-burning fireplace, a spacious eat-in kitchen, and a versatile room currently used as a den. Located next to a full bath, the den could easily serve as a first-floor bedroom, guest room, or home office. The kitchen offers a comfortable breakfast area, abundant cabinet and counter space, and direct access to a spacious porch-perfect for relaxing and extending everyday living outdoors. Upstairs, you'll find four generously sized bedrooms, including a spacious primary suite with its own private full bath. A hall bathroom serves the additional bedrooms, providing plenty of space and convenience for family and guests. The basement is truly one of a kind! Designed with the look and feel of a ship, this memorable entertaining space features a custom wet bar, newer powder room, recreation area, storage and laundry space, and newer vinyl flooring. It's a fun and distinctive space you simply won't find in an ordinary home. Outside, enjoy the spacious porch, large backyard deck, and another major standout-the exceptional garage. Offering nearly 800 sq. ft., extra-high ceilings, workshop space, and its own electrical panel, this garage is far beyond a typical 2.5-car garage. With approximately the square footage of two standard 2-car garages, it offers incredible possibilities for a car enthusiast, hobbyist, contractor, or anyone needing substantial storage or workspace. The driveway extends from the street all the way to the alley, adding even more convenience and functionality. Unexpectedly spacious, incredibly versatile, and full of character, this is a home you truly need to see to appreciate. Located on a quiet residential street near Harlem & Irving Plaza, it offers a rare combination of living space, flexibility, outdoor enjoyment, storage, and truly unique features that are hard to find.
- Listing Status:
- Active
- Data Last Updated:
- October 9, 2026 at 3:18PM
- Listing Office:
- @properties Christie's International Real Estate : 847-630-7020
- Listing Agent:
- Lena Bondar : 847-630-7020
- MLS ID:
- 12771660

- Parking: ConcreteGarage Door OpenerYesGarage OwnedDetachedGarageParking spaces: 2
- Windows: Skylight(s)
- General: 2 Stories
- HOA Amenities: SidewalksStreet LightsNot Applicable
- Originating MLS: mred
- School District: 299
- County: Cook
- Zoning: 12242150420000
- Utilities: 100 Amp Service
- Water: Lake MichiganPublic
- Sewer: Public Sewer
- Source: mred
- Ownership: Fee Simple
This listing courtesy of Lena Bondar , @properties Christie's International Real Estate
Monthly Payment
- Principal & Interest $
- Property Taxes $
- Home Insurance $
- VA Funding Fee $

 New - 3 days ago