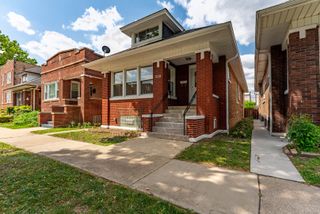
1204 Division Street, Melrose Park, IL 60160
- 4 beds |
- 3 baths |
- 2,794 sqft
 Single-Family Home
  Built in 1951
  —— sqft lot
  1 car garage
  $174/sqft
  Listed ——
Property Description
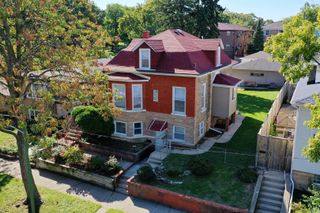
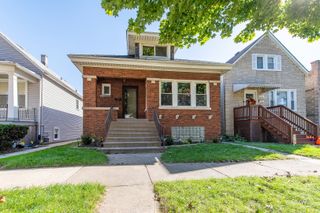
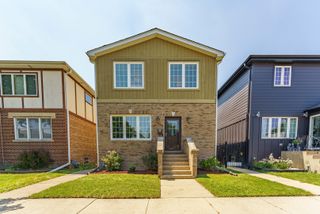
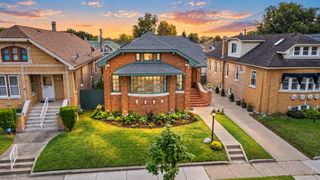
Welcome home to this beautifully updated 4-bedroom, 3-bath Melrose Park bungalow, designed to effortlessly blend high-end modern upgrades with comfortable family living. Soaring ceilings over ten feet tall accentuate the light-filled, open-concept main floor, where recessed lighting flows seamlessly throughout the expansive family room, dining space, and kitchen. Gather around the cozy fireplace in the family room or prepare meals in the sleek, modern kitchen, fully equipped with clean white cabinetry, stainless steel appliances, and a central island ideal for everyday prep and entertaining. For more formal gatherings or quiet relaxation, the spacious living room leads directly into a bright sunroom, complemented by a convenient main-floor half bath. The main-floor primary suite serves as a true private retreat, featuring a stunning accent wall, two generous walk-in closets, and a spa-like ensuite bath complete with a double vanity and walk-in shower. Upstairs, a versatile loft space opens up to three additional bedrooms and a full bath, offering plenty of space and privacy for family or guests. Outside, enjoy a nicely sized backyard featuring a patio perfect for outdoor gatherings, alongside an attached one-car garage. Situated in a exceptionally quiet neighborhood with minimal traffic exposure and high walkability, this home offers incredible convenience-just steps from the local elementary school and neighborhood park, with effortless access to transit and regional commuter corridors.
- Listing Status:
- Active
- Data Last Updated:
- October 9, 2026 at 7:17AM
- Listing Office:
- Redfin Corporation : 312-310-9200
- Listing Agent:
- Cynthia Stolfe : 312-310-9200
- MLS ID:
- 12768472

- Parking: Garage Door OpenerYesGarage OwnedAttachedGarageParking spaces: 1
- General: 1 Story
- HOA Amenities: ParkSidewalksStreet LightsStreet Paved0.0Not Applicable
- Originating MLS: mred
- School District: 89
- County: Cook
- Zoning: 15034040190000
- Utilities: Circuit Breakers200+ Amp Service
- Water: Lake Michigan
- Sewer: Public Sewer
- Source: mred
- Ownership: Fee Simple
This listing courtesy of Cynthia Stolfe , Redfin Corporation
Monthly Payment
- Principal & Interest $
- Property Taxes $
- Home Insurance $
- VA Funding Fee $

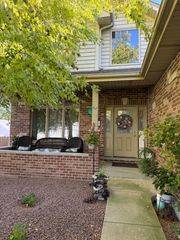
 New - 1 day ago