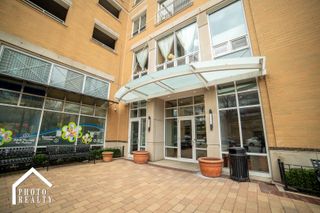
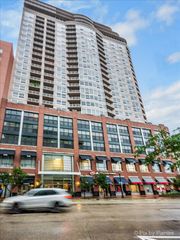
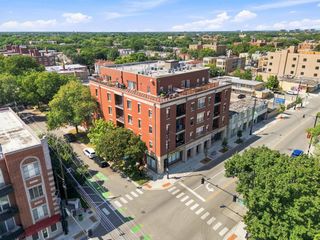
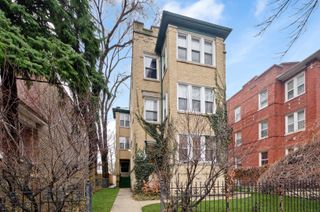
946 Michigan Avenue 3C, Evanston, IL 60202
- 2 beds |
- 2 baths |
- 1,200 sqft
 Condominium
  Built in 1928
  —— sqft lot
  —— car garage
  $391/sqft
  Listed ——
Property Description
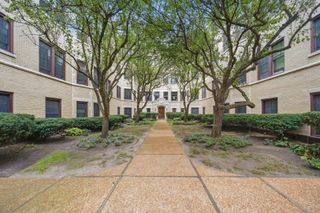
Highly upgraded top floor 2bd/2ba condo in National Register of Historic Places building. Located on a serene, tree-lined street in Southeast Evanston. Flooded with natural light and beautiful views, this condo has an open layout and thoughtful floorplan. A sun filled living room, including 9 ft ceilings, cove moldings floor to ceiling French door windows and a fully restored working wood-burning fireplace (2026), looks out over the tree tops and a central courtyard with tranquil water fountain. A spacious separate dining room with French doors (2026) large enough to accommodate even the largest of tables. An incredible, bright kitchen with stone countertops, stainless steel appliances (2024) and custom cabinets. Two spacious bedrooms (one with a custom built-in murphy bed (2025) and office) and two designer bathrooms with high end finishes. Gorgeous, recently refinished dark hardwood floors (2025). A large private storage room is a rare and valuable feature. Strong, professionally managed association with low assessments. Easy street parking. Ideally located between Lee Street Beach and the Main-Dempster Mile, close to the lake, restaurants, coffee shops, groceries, parks, the "El", Metra, downtown Evanston and Northwestern.
- Listing Status:
- Active
- Data Last Updated:
- September 22, 2026 at 7:20AM
- Listing Office:
- Compass : 773-425-7080
- Listing Agent:
- Daniel Otto : 773-425-7080
- MLS ID:
- 12753462

- Parking: Parking spaces: 0
- Windows: Screens
- HOA Amenities: Coin LaundryStorageHeatWaterGasInsuranceExterior MaintenanceLawn CareScavengerSnow Removal540.0Monthly
- Originating MLS: mred
- School District: 65
- County: Cook
- Zoning: 11192230211012
- Utilities: Circuit Breakers
- Water: Lake MichiganPublic
- Sewer: Public Sewer
- Source: mred
- Ownership: Condo
This listing courtesy of Daniel Otto , Compass
Monthly Payment
- Principal & Interest $
- Property Taxes $
- Home Insurance $
- VA Funding Fee $