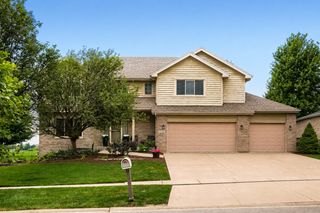
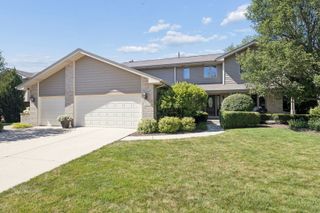
7651 Steeple Chase Drive, Frankfort, IL 60423
- 4 beds |
- 4 baths |
- 2,580 sqft
 Single-Family Home
  Built in 1995
  —— sqft lot
  2 car garage
  $213/sqft
  Listed 17 days ago
Property Description
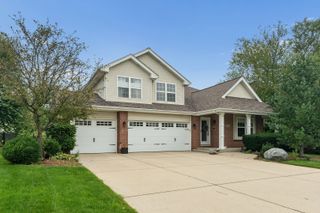
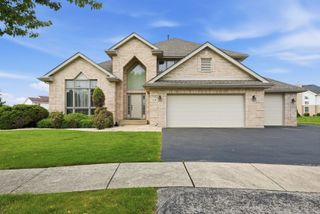
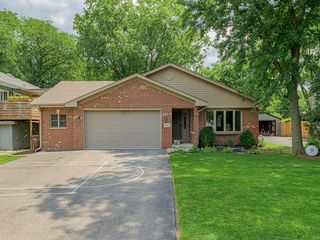
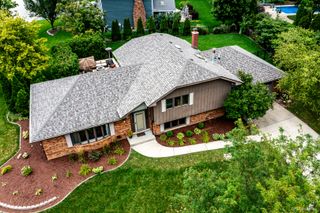
Beautiful Solid Brick 2-Story Home Situated on One of the Finest Lots in the Subdivision! This spacious home features 4 bedrooms, 3 1/2 baths, 2 wood-burning fireplaces, a luxurious primary suite with a private bath, a main-level family room, and a huge recreation room in the walk-out basement. Quality features include hardwood oak floors, 9-foot ceilings on the main level, and a large kitchen with a center island that opens directly to the family room-perfect for everyday living and entertaining. The home is also plumbed for a central vacuum system. The kitchen's sliding glass door leads to a large deck and screened porch overlooking the expansive backyard and the beautiful wooded area beyond, providing exceptional privacy and scenic views. Recent updates include: Roof (2020), Central Air (2020), Master Bath Shower Surround (2020), and Overhead Garage Door with Opener (2016). A rare opportunity to own a well-maintained home with space, character, and an outstanding location!
- Listing Status:
- Active
- Data Last Updated:
- August 24, 2026 at 7:19AM
- Listing Office:
- RE/MAX 10 : 708-334-5950
- Listing Agent:
- Dave Manson : 708-334-5950
- MLS ID:
- 12727570

- Parking: Garage Door OpenerYesGarage OwnedAttachedGarageParking spaces: 2
- Roofing: Asphalt
- Windows: Skylight(s)
- General: 2 StoriesConcrete Perimeter
- HOA Amenities: CurbsSidewalksStreet LightsStreet PavedNot Applicable
- Originating MLS: mred
- School District: 161
- County: Will
- Zoning: 1909243290110000
- Water: Public
- Sewer: Public Sewer
- Source: mred
- Ownership: Fee Simple
This listing courtesy of Dave Manson , RE/MAX 10
Monthly Payment
- Principal & Interest $
- Property Taxes $
- Home Insurance $
- VA Funding Fee $