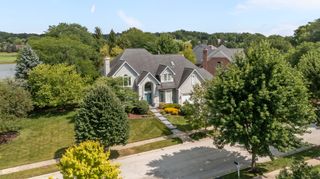
629 West Lane, Geneva, IL 60134
- 4 beds |
- 4 baths |
- 2,995 sqft
 Single-Family Home
  Built in 1998
  —— sqft lot
  2 car garage
  $367/sqft
  Listed 3 days ago
Property Description
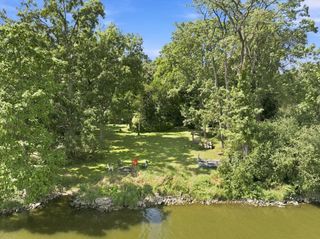
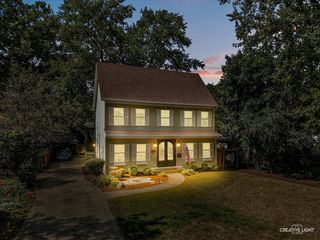
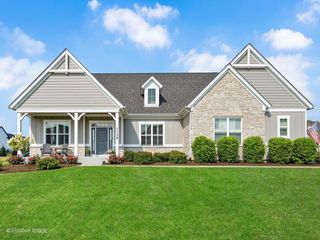
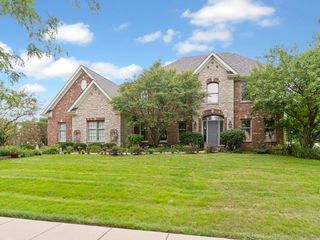
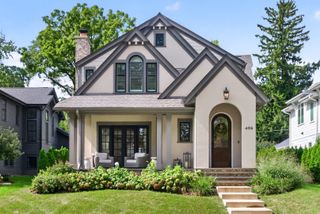
Comfort meets class in this beautiful custom home in one of Geneva's most sought-after, tree-lined neighborhoods. Built by Augustine Custom Builders, this stunning Victorian-inspired residence combines timeless architectural charm with elevated, everyday-livable design. An iconic front porch welcomes you home, setting the tone for a house where classic character and modern comfort meet at every turn. Just a short walk to Geneva High School and downtown Geneva, homes like this rarely become available in this coveted location. Hardwood floors flow throughout the home, anchoring a light-filled, thoughtfully designed layout. At the heart of it all is a designer kitchen, completely renovated in 2022, ready for both everyday living and effortless entertaining. The cozy family room, warmed by a wood-burning stone fireplace, opens seamlessly to a tranquil screened-in porch - the perfect spot to unwind in any season. The second floor offers four generously sized bedrooms and updated baths. The primary suite is a true retreat, featuring vaulted ceilings, a cozy sitting room, its own fireplace, and a stunning updated bath (2022); the hall bath was updated the same year. The finished lower level adds even more living space with a recreation area, wine storage, room for exercise, a full bath, and an optional fifth sleeping area. Step outside to an awesome fenced backyard designed for entertaining, complete with a paver patio, landscaped firepit, and hot tub. Major updates give this home true peace of mind, with all mechanicals, the roof, gutters, and exterior paint refreshed within the last five years. Luxury lives effortlessly here, combining everyday comfort with elevated design in a premier Geneva location - offering downtown Geneva desirability, effortless entertaining, and the timeless charm of Victorian-inspired architecture, all just steps from the high school and downtown.
- Listing Status:
- Active
- Data Last Updated:
- September 20, 2026 at 7:18PM
- Listing Office:
- Baird & Warner Fox Valley - Geneva : 630-310-6578
- Listing Agent:
- Megan Reno : 630-310-6578
- MLS ID:
- 12755202

- General: Hot Tub
- Parking: AsphaltGarage Door OpenerYesGarage OwnedAttachedGarageParking spaces: 2
- Roofing: Asphalt
- Windows: Screens
- General: 2 StoriesConcrete Perimeter
- HOA Amenities: SidewalksStreet LightsNot Applicable
- Originating MLS: mred
- School District: 304
- County: Kane
- Zoning: 1204202011
- Water: Public
- Sewer: Public Sewer
- Source: mred
- Ownership: Fee Simple
This listing courtesy of Megan Reno , Baird & Warner Fox Valley - Geneva
Monthly Payment
- Principal & Interest $
- Property Taxes $
- Home Insurance $
- VA Funding Fee $

 New - 3 days ago