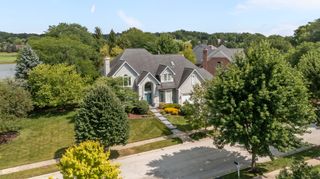
921 Ray Street, Geneva, IL 60134
- 4 beds |
- 4 baths |
- 3,355 sqft
 Single-Family Home
  Built in 1966
  —— sqft lot
  2 car garage
  $328/sqft
  Listed ——
Property Description
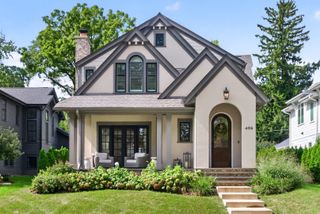
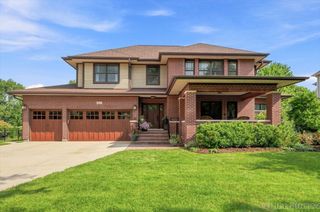
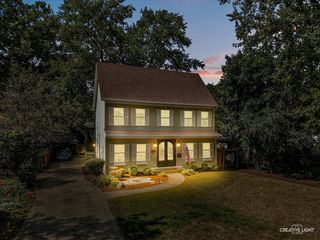
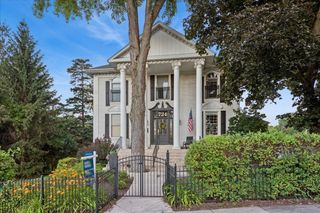
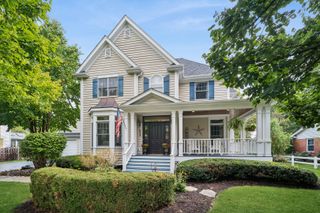
PERFECTLY POSITIONED in one of DOWNTOWN GENEVA'S most coveted locations, this impeccably updated residence blends timeless elegance with modern luxury. Custom plantation shutters, three gas fireplaces, and beautifully renovated baths showcase the exceptional quality found throughout. A grand foyer welcomes guests into the sophisticated living room anchored by a stunning fireplace, while the formal dining room provides an elegant setting for entertaining. Rich custom built-ins define the private library, and a main-level bedroom with a full bath offers ideal accommodations for guests, extended family, or a refined home office. The thoughtfully redesigned gourmet kitchen features custom cabinetry, stainless steel appliances, and exceptional craftsmanship. The heart of the home is the breathtaking four-season room, where a dramatic fireplace creates an inviting space to gather and enjoy every season! The primary suite is a true retreat, reimagined to include a spa-inspired bath with a soaking tup, oversized walk-in shower, expansive custom walk-in closet, and a private laundry area for everyday convenience. Two additional bedrooms share a beautifully updated bath, while generous storage throughout reflects the home's thoughtful design. The finished lower level offers remarkable versatility with a spacious recreation room, second kitchen, abundant storage, additional laundry hookups, and direct access to outside. Surrounded by mature landscaping, the backyard is designed for effortless outdoor living, featuring a spacious paver patio with a built-in grill for unforgettable gatherings. Just moments from Geneva's award-winning restaurants, boutique shopping, scenic riverwalk, Metra station, and highly acclaimed schools, this extraordinary home offers a rare opportunity to enjoy luxury living in one of the Fox Valley's most desirable neighborhoods!
- Listing Status:
- Active
- Data Last Updated:
- September 20, 2026 at 6:19PM
- Listing Office:
- Berkshire Hathaway HomeServices Starck Real Estate : 630-715-1887
- Listing Agent:
- Ginny Sylvester : 630-715-1887
- MLS ID:
- 12707345

- Style: Traditional
- Other Structures: Shed(s)
- Parking: AsphaltGarage Door OpenerYesGarage OwnedAttachedGarageParking spaces: 2
- Roofing: Asphalt
- Windows: ScreensSkylight(s)
- General: 1.5 StoryConcrete Perimeter
- HOA Amenities: ParkCurbsStreet LightsStreet PavedNot Applicable
- Originating MLS: mred
- School District: 304
- County: Kane
- Zoning: 1210303002
- Utilities: Circuit Breakers200+ Amp Service
- Water: Public
- Sewer: Public Sewer
- Source: mred
- Ownership: Fee Simple
This listing courtesy of Ginny Sylvester , Berkshire Hathaway HomeServices Starck Real Estate
Monthly Payment
- Principal & Interest $
- Property Taxes $
- Home Insurance $
- VA Funding Fee $

 New - 3 days ago