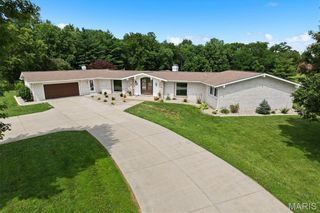
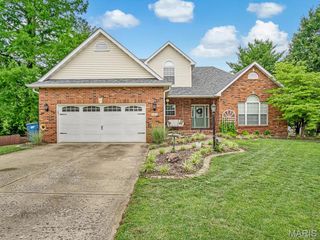
101 Waterfall Court, Glen Carbon, IL 62034
- 4 beds |
- 5 baths |
- 4,544 sqft
 Single-Family Home
  Built in 2002
  0.61acre lot
 3 car garage
  $165/sqft
  Listed 1 month ago
Property Description
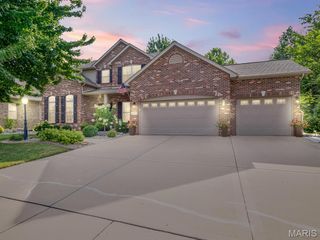
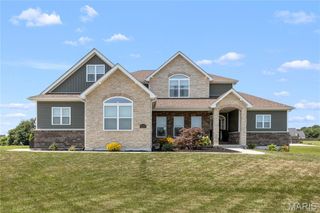
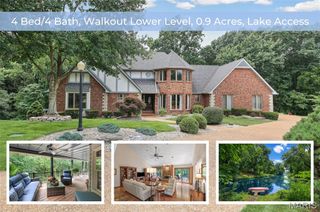
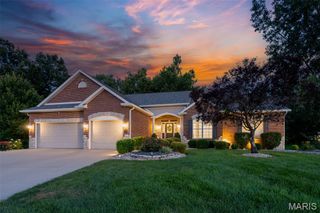
Architecturally significant and masterfully crafted, this extraordinary custom residence is a timeless showcase of luxury, design, and craftsmanship. Designed by a renowned local architect, every space has been thoughtfully curated with dramatic architectural details, soaring volume ceilings, custom ceiling treatments, and an impressive indoor waterfall feature that creates an unforgettable first impression. The spectacular great room is bathed in natural light through walls of windows, seamlessly connecting to the outdoor living spaces and capturing breathtaking views of the neighboring water features. Designed for both everyday living and exceptional entertaining, the chef's kitchen is a true centerpiece, featuring a distinctive circular and turret ceiling design, granite countertops, premium stainless steel appliances, double ovens, wine cooler, abundant custom cabinetry, and a cozy fireplace. The luxurious main-level primary suite is a private retreat showcasing rich African mahogany flooring, a dramatic barrel-vault ceiling, custom walk-in closets, and a beautifully renovated spa-inspired bath complete with granite vanities, a glass walk-in shower, and its own fireplace. The upper level offers a private guest ensuite overlooking the great room from its own balcony, while the finished walkout lower level expands the home's incredible living space with a spacious family and game room, deluxe wet bar/kitchenette, recreational area, extensive storage spaces, office area, fireplace, two additional bedrooms- one as an additional en-suite, and an additional bath. Step outside to experience resort-style living on the expansive double-tier deck overlooking professionally landscaped grounds and pond- currently under service for re-beutification by association. Additional amenities include an irrigation system, whole-home sound system, and a side-entry three-car garage. Perfectly positioned just 20 minutes from Downtown St. Louis, this remarkable home offers an exceptional combination of architectural beauty, luxurious finishes, and an unmatched setting. Homes of this caliber rarely become available—this is a truly one-of-a-kind opportunity.
- Listing Status:
- Pending
- Date Added:
- July 11, 2026
- Data Last Updated:
- August 12, 2026 at 1:18AM
- Listing Office:
- Gori Realtors, LLC : 618-334-7322
- MLS ID:
- 26037164

- General: BarBookcasesBreakfast BarBreakfast RoomBuilt-in FeaturesCrown MoldingCustom CabinetryDouble VanityEat-in KitchenEntrance FoyerGranite CountersHigh CeilingsHigh Speed InternetKitchen IslandPantrySeparate DiningSeparate ShowerSound SystemStorageWalk-In Closet(s)Wet Bar
- Appliances: Gas CooktopDishwasherDisposalDown DraftMicrowaveDouble OvenRefrigeratorWall Oven
- Laundry: Main Level
- Basement: Partially FinishedFullStorage SpaceWalk-Out Access
- A/C: Central Air
- Heating: Forced AirNatural Gas
- Fireplace: Blower FanFamily RoomGasGreat RoomMaster BedroomFireplaceFireplaces: 3
- Style: Traditional
- Other Structures: CompositeFront PorchDeckCovered
- Roofing: Architectural Shingle
- General: Brick VeneerOne and One Half
- HOA Amenities: Common GroundCommon Area MaintenanceOther700.0Annually
- Originating MLS: maris2
- School District: Edwardsville DIST 7
- County: Madison
- Zoning: RESUBDIVISION OF THE FOUNTAINS OF S LOT 53 164.38 X 160.6 IRREGULAR PB 63 PG 17214-2-15-28-02-209-045
- Utilities: Underground UtilitiesAmeren
- Water: Private
- Sewer: Public Sewer
- Source: maris2
This listing courtesy of Gori Realtors, LLC
Monthly Payment
- Principal & Interest $
- Property Taxes $
- Home Insurance $
- VA Funding Fee $