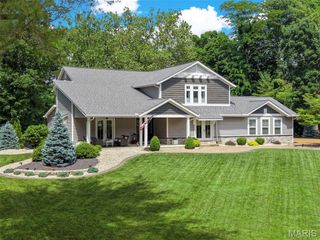
281 Fountain Drive, Glen Carbon, IL 62034
- 5 beds |
- 5 baths |
- 5,234 sqft
 Single-Family Home
  Built in 2004
  —— sqft lot
  3 car garage
  $134/sqft
  Listed 26 days ago
Property Description
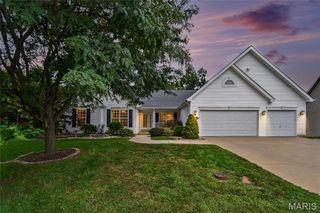
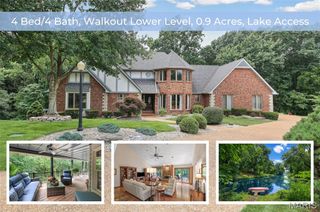
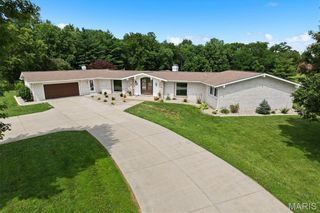
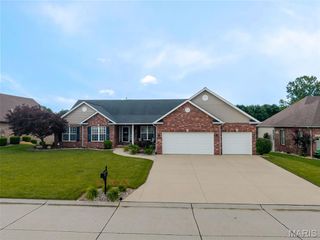
Impressive custom ranch tucked into the desirable Fountains of Sunset subdivision. Set at the end of a cul-de-sac and surrounded by a wooded setting, this spacious 5-bedroom, 5 bath home offers over 5000 square feet of finished living space designed for both everyday comfort and memorable entertaining. The main level welcomes you with a generous living room that flows naturally into a chef-inspired kitchen, pantry, hearth room with fireplace, dining area and breakfast room. The primary suite with its vaulted ceiling, wall of windows and private deck access offers a spacious bath and walk-in closet, while two additional main-level bedrooms are connected by a Jack-and-Jill bath, creating a thoughtful layout for family or guests. The walkout lower level expands the home’s possibilities with a large family and entertainment room, full kitchen and bar area, media-ready space, pool table area, two additional bedrooms or offices, two more bathrooms, and abundant storage. Outside, the fenced backyard provides room to relax, play, entertain, or add the outdoor living features you have always wanted. A 3-car garage, generous lot (two separate parcels, totaling almost an acre), and location near Sunset Hills Country Club, local conveniences, and access toward St. Louis make this Glen Carbon property a standout opportunity.
- Listing Status:
- Active
- Date Added:
- July 16, 2026
- Data Last Updated:
- August 12, 2026 at 12:19AM
- Listing Office:
- 360 Prime Realty Group, LLC : 618-307-9959
- MLS ID:
- 26043570

- General: LightingPrivate YardRain Gutters
- Style: Ranch
- Other Structures: PorchFront PorchDeckPatioCovered
- Parking: AttachedConcreteGarageGarage Door OpenerGarage Faces FrontInside EntranceKitchen LevelOff StreetOn StreetParking spaces: 6
- Roofing: Architectural Shingle
- General: BrickStoneVinyl SidingOneConcrete Perimeter
- Road/Access: City Street
- HOA Amenities: Association ManagementCommon GroundInsuranceMaintenance GroundsCommon Area MaintenanceManagement700.0Annually
- Originating MLS: maris2
- School District: Edwardsville DIST 7
- County: Madison
- Zoning: RESUBDIVISION OF THE FOUNTAINS OF S LOT 2914-2-15-28-02-209-021
- View: Trees/Woods
- Fencing: FencedGate
- Utilities: Cable ConnectedElectricity ConnectedNatural Gas ConnectedSewer ConnectedUnderground UtilitiesWater ConnectedSingle Phase
- Water: Public
- Sewer: Public Sewer
- Source: maris2
- Ownership: Private
This listing courtesy of 360 Prime Realty Group, LLC
Monthly Payment
- Principal & Interest $
- Property Taxes $
- Home Insurance $
- VA Funding Fee $