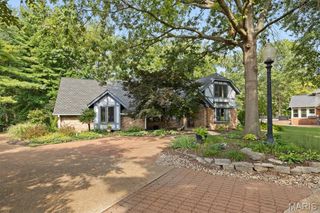
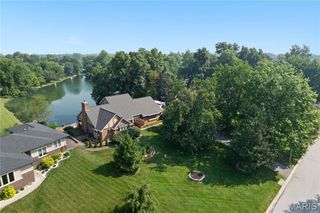
160 Oaklawn Drive, Glen Carbon, IL 62034
- 4 beds |
- 4 baths |
- 3,642 sqft
 Single-Family Home
  Built in 1997
  0.49acre lot
 3 car garage
  $143/sqft
  Listed 7 days ago
Property Description
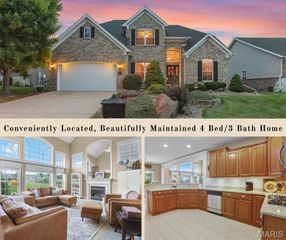
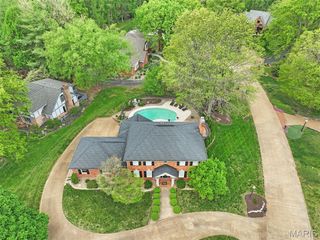
Welcome home to this spacious 4-bedroom, 3.5-bath property that's designed for both everyday living and unforgettable entertaining. From the moment you step inside, you'll appreciate the inviting floor plan featuring a convenient main-level laundry room, a formal dining room perfect for holiday gatherings and special occasions, and a beautifully appointed kitchen with custom cabinetry that combines style and functionality. The spacious, main-level primary suite provides the perfect private retreat, complete with a private en-suite bathroom featuring a double vanity and an oversized walk-in closet with plenty of room for storage and organization. The fully finished basement expands your living space with a built-in entertainment center, cozy fireplace, and a wet bar, creating the perfect space for movie nights, game days, or entertaining guests. An unfinished storage area offers ample room for seasonal decor, tools, and additional storage needs. Step outside to your own backyard oasis. Spend your summers enjoying the in-ground pool, unwind in the hot tub after a long day, or relax under the pergola with a ceiling fan while overlooking the expansive backyard. With plenty of green space for pets, kids, gardening, or outdoor games, this outdoor space is ideal for both entertaining and everyday enjoyment. Offering the perfect combination of space, comfort, and incredible indoor and outdoor amenities, this home is ready for its next owners to move in and make it their own. Schedule your private showing today! Buyer to independently verify all MLS information, including but not limited to square footage, room measurements, lot size, taxes, and school district.
- Listing Status:
- Pending
- Date Added:
- August 4, 2026
- Data Last Updated:
- August 12, 2026 at 12:19AM
- Listing Office:
- Keller Williams Marquee : 618-307-5616
- MLS ID:
- 26048132

- General: Built-in FeaturesCathedral Ceiling(s)Eat-in KitchenGranite CountersHigh CeilingsRecessed LightingSeparate DiningWalk-In Closet(s)Wet Bar
- Appliances: Stainless Steel Appliance(s)DishwasherDisposalMicrowaveOvenRefrigerator
- Laundry: Main Level
- Basement: Full
- A/C: Ceiling Fan(s)Central Air
- Heating: Forced Air
- Fireplace: FireplaceFireplaces: 1
- Style: Ranch
- Other Structures: PorchPatioCovered
- Pool: In GroundOutdoor PoolSalt Water
- General: BrickOne
- Originating MLS: maris2
- School District: Edwardsville DIST 7
- County: Madison
- Zoning: 14-2-15-36-01-101-018
- Fencing: Full
- Utilities: Electricity ConnectedNatural Gas ConnectedWater ConnectedAmeren
- Water: Public
- Sewer: Public Sewer
- Source: maris2
This listing courtesy of Keller Williams Marquee
Monthly Payment
- Principal & Interest $
- Property Taxes $
- Home Insurance $
- VA Funding Fee $