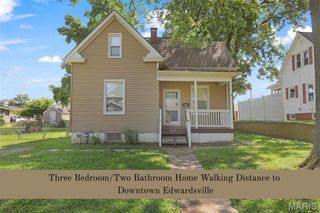
683 Glen Crossing Road, Glen Carbon, IL 62034
- 3 beds |
- 2 baths |
- 1,631 sqft
 Single-Family Home
  Built in 1915
  0.95acre lot
 2 car garage
  $144/sqft
  Listed 25 days ago
Property Description
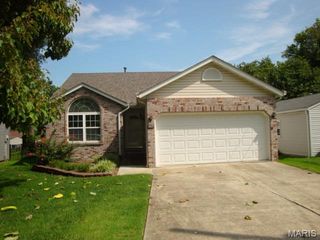

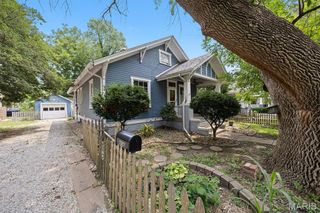
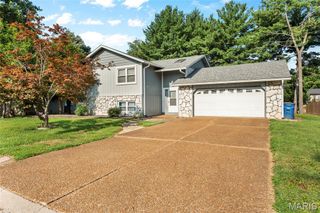
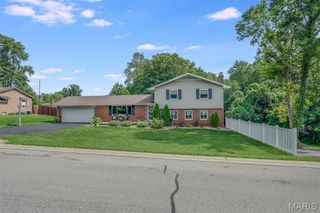
Welcome home to this charming 3-bedroom, 2-bath residence situated on nearly 1 acre in the desirable Edwardsville school district! Inside, you'll find a spacious kitchen with abundant cabinetry that flows into a large dining room, creating the perfect space for everyday meals and entertaining family and friends. The living room provides a warm & inviting space for relaxing. There is one bedroom & a full bathroom on the main level. Upstairs, the private primary suite serves as a relaxing retreat, featuring a beautifully remodeled en-suite bathroom complete with a custom tile walk-in shower. The second bedroom upstairs boasts a custom closet organization system adding to this functional space. Outside, the oversized detached 2-car garage & shed offer exceptional space for vehicles, storage, hobbies, or a workshop, while the expansive lot provides endless possibilities for outdoor living, gardening & recreation. Enjoy outdoor living on the spacious patio with a pergola just off the rear deck. Conveniently located near shopping, dining, parks, schools, and major highways, this property combines the space you've been searching for with the convenience of an ideal location. Don't miss the opportunity to make this Glen Carbon gem your own!
- Listing Status:
- Pending
- Date Added:
- July 17, 2026
- Data Last Updated:
- August 12, 2026 at 1:18AM
- Listing Office:
- Re/Max Alliance : 618-667-2111
- MLS ID:
- 26045735

- Appliances: DishwasherDryerMicrowaveRangeRefrigeratorWasher
- Basement: Unfinished
- A/C: Central Air
- Heating: Forced Air
- Style: Traditional
- General: Vinyl SidingOne and One Half
- Originating MLS: maris2
- School District: Edwardsville DIST 7
- County: Madison
- Zoning: 14-1-15-35-02-202-006
- Utilities: Electricity ConnectedNatural Gas ConnectedSewer ConnectedWater ConnectedAmeren
- Water: Public
- Sewer: Public Sewer
- Source: maris2
- Ownership: Private
This listing courtesy of Re/Max Alliance
Monthly Payment
- Principal & Interest $
- Property Taxes $
- Home Insurance $
- VA Funding Fee $

 New - 1 day ago