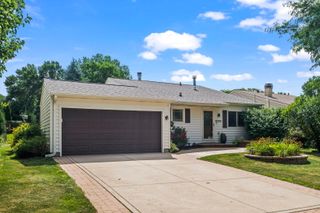
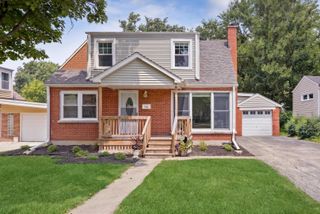
21W651 Glen Valley Drive, Glen Ellyn, IL 60137
- 5 beds |
- 3 baths |
- 1,466 sqft
 Single-Family Home
  Built in 1967
  —— sqft lot
  2 car garage
  $348/sqft
  Listed ——
Property Description
When you step inside this freshly painted home, the first thing you'll notice are the gorgeous hardwood floors on the entire main level that have just been refinished. You will also find four bedrooms on the that level including the primary bedroom with its own bathroom. You will be in comfort all year long with the new air-conditioning and furnace that were just installed in July 2026. In the winter, you'll enjoy the beautiful wood-burning fireplace in the family room. Savor your morning coffee on the large deck off the kitchen that overlooks the tranquil, stunning backyard, your own private oasis. On the lower level of this family home, there's a fifth bedroom with a cedar lined closet or perhaps use it as an office. Westfield Grade School is a short distance around the corner, and Glen Crest Middle School and award-winning Glenbard South High School are just a short bus ride away. This is the first time ever on the market and many of the costly upgrades have been taken care of. The property is an estate and is being sold as-is. Don't miss this chance to make this home your own.
- Listing Status:
- Active
- Data Last Updated:
- August 24, 2026 at 7:19AM
- Listing Office:
- J.W. Reedy Realty : 630-606-6655
- Listing Agent:
- Dave Willuweit : 630-606-6655
- MLS ID:
- 12733093

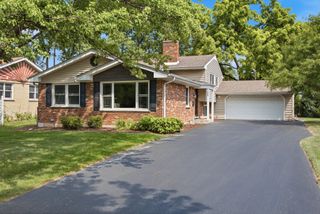
- Style: Raised Ranch
- Parking: ConcreteGarage Door OpenerYesGarage OwnedAttachedGarageParking spaces: 2
- Roofing: Asphalt
- General: Raised RanchConcrete Perimeter
- HOA Amenities: CurbsSidewalksStreet LightsStreet Paved0.0Not Applicable
- Originating MLS: mred
- School District: 89
- County: DuPage
- Zoning: 0525107012
- Utilities: Circuit Breakers100 Amp Service
- Water: Lake Michigan
- Sewer: Public Sewer
- Source: mred
- Ownership: Fee Simple
This listing courtesy of Dave Willuweit , J.W. Reedy Realty
Monthly Payment
- Principal & Interest $
- Property Taxes $
- Home Insurance $
- VA Funding Fee $