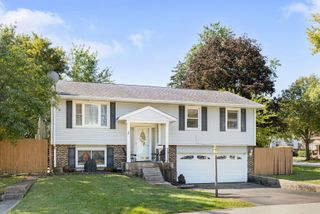
2N356 Euclid Avenue, Glen Ellyn, IL 60137
- 4 beds |
- 2 baths |
- 1,690 sqft
 Single-Family Home
  Built in 1961
  0.43acre lot
 2 car garage
  $266/sqft
  Listed 8 days ago
Property Description
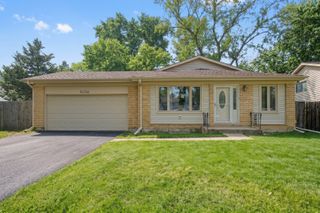
Offered for sale for the very first time, this beautifully maintained expanded ranch has been lovingly cared for and thoughtfully updated over the years. With 4 bedrooms, 2 full baths and nearly a half acre lot, there is plenty of room to grow, gather and make it your own. Refinished hardwood floors run throughout the main level, adding warmth and timeless appeal. The spacious kitchen features semi-custom cherry cabinetry and Corian countertops, remodeled in 2006, along with kitchen windows updated at the same time. The primary suite offers the convenience of an ensuite bath, while three additional bedrooms provide flexibility for family. The full finished basement expands the living space even further with a separate office and room for recreation and hobbies. This is a home where you can move right in, enjoy the updates that have already been thoughtfully completed and bring your own vision to select cosmetic improvements over time. Major mechanical updates provide a solid foundation for the next owner, including refrigerator (21), HVAC (19), water heater (17), whole house generator (12), electrical and holding tank (10) and roof (08). Set in Glen Ellyn Countryside, you're tucked away on a generous lot while remaining close to the parks, schools, Metra and amenities that make downtown Glen Ellyn so desirable. After being in the same hands since day one, this special home is ready to welcome its next generation.
- Listing Status:
- Active
- Data Last Updated:
- October 9, 2026 at 5:19AM
- Listing Office:
- Baird & Warner : 224-261-5782
- Listing Agent:
- Katie Foss : 224-261-5782
- MLS ID:
- 12766157

- Style: Ranch
- Other Structures: Shed(s)
- Parking: ConcreteGarage Door OpenerYesGarage OwnedAttachedGarageParking spaces: 2
- Roofing: Asphalt
- General: 1 StoryConcrete Perimeter
- HOA Amenities: 0.0Not Applicable
- Originating MLS: mred
- School District: 15
- County: DuPage
- Zoning: 0235302015
- Water: Well
- Sewer: Septic Tank
- Source: mred
- Ownership: Fee Simple
This listing courtesy of Katie Foss , Baird & Warner
Monthly Payment
- Principal & Interest $
- Property Taxes $
- Home Insurance $
- VA Funding Fee $

 New - 1 day ago