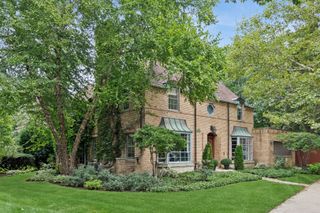
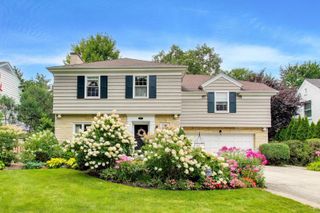
1908 S HARRISON Street, Glenview, IL 60025
- 5 beds |
- 5 baths |
- 4,531 sqft
 Single-Family Home
  Built in 2007
  —— sqft lot
  2 car garage
  $304/sqft
  Listed ——
Property Description
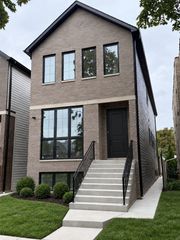
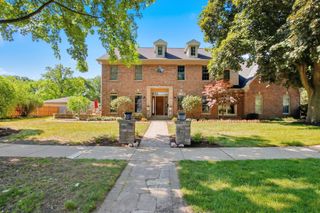
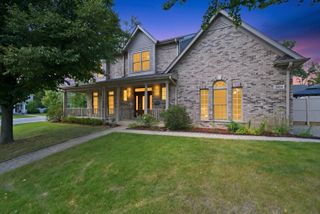
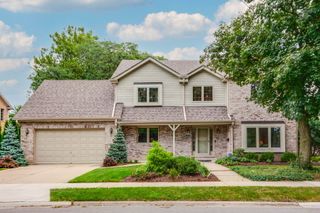
CUSTOM HOME IN THE HIGHLY SOUGHT-AFTER PARK MANOR COMMUNITY! This impressive 5-bedroom, 5-full-bath residence offers exceptional space, comfort, and thoughtful design. Hardwood floors flow throughout the home, while the first floor features a formal living room, elegant dining room, and a spacious first-floor bedroom with access to a full bathroom. The chef-inspired kitchen is equipped with an abundance of custom cabinetry, granite countertops, a center island, and stainless steel appliances, including a double oven, built-in cooktop, and wine refrigerator. The adjoining eat-in area opens to a spacious family room featuring a beautiful brick fireplace, creating an inviting space for everyday living and entertaining. Upstairs, the primary suite offers two closets and a private en-suite bath with a whirlpool tub, separate shower, and dual sinks. Each secondary bedroom features its own en-suite bathroom, providing comfort and privacy. A convenient second-floor laundry room completes the upper level. The full finished basement provides additional living space with a recreation room and a versatile bonus room ideal for an office, den, or whatever best suits your needs. French doors from the family room and eating area lead to a serene, private backyard featuring a large patio, built-in fire pit, and privacy fence-perfect for relaxing or entertaining. Unbeatable location just steps from parks, top-rated award-winning schools, the library, and vibrant downtown Glenview, with its shops, restaurants, and Metra train station!
- Listing Status:
- Active
- Data Last Updated:
- September 22, 2026 at 7:20AM
- Listing Office:
- Avenue 1 Realty Group : 312-719-9090
- Listing Agent:
- Ronald Ohr : 312-719-9090
- MLS ID:
- 12765413

- General: Fire Pit
- Style: Colonial
- Parking: Brick DrivewayYesGarage OwnedAttachedGarageParking spaces: 2
- Roofing: Shake
- General: 2 StoriesConcrete Perimeter
- HOA Amenities: Park0.0Not Applicable
- Originating MLS: mred
- School District: 34
- County: Cook
- Zoning: 09122030240000
- Fencing: Fenced
- Water: Lake Michigan
- Sewer: Public Sewer
- Source: mred
- Ownership: Fee Simple
This listing courtesy of Ronald Ohr , Avenue 1 Realty Group
Monthly Payment
- Principal & Interest $
- Property Taxes $
- Home Insurance $
- VA Funding Fee $