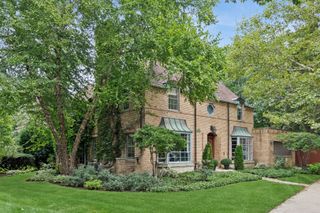
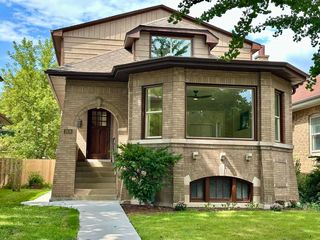
301 Spruce Street, Glenview, IL 60025
- 4 beds |
- 5 baths |
- 4,500 sqft
 Single-Family Home
  Built in 2008
  —— sqft lot
  2 car garage
  $278/sqft
  Listed ——
Property Description
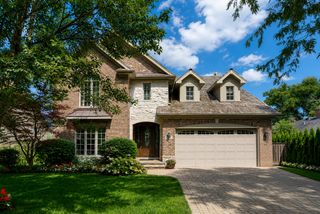
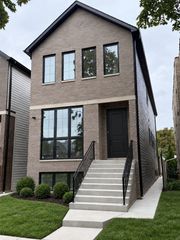
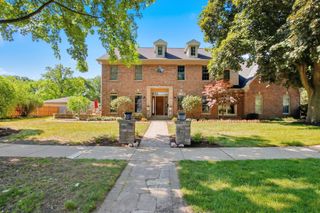
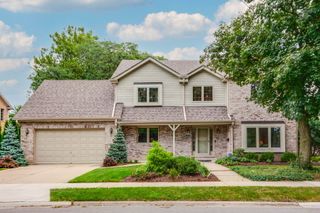
Welcome to this spacious and beautifully appointed two-story home in Glenview, offering approximately 4,500 square feet of finished living space on a generous lot. Featuring 5 bedrooms, 4 full baths, and 1 half bath, this home offers a comfortable and versatile layout. The main level features a welcoming living room, separate dining room, and a spacious kitchen with custom cabinetry, granite countertops, island, and double ovens, opening to a large family room with a fireplace. Upstairs, the expansive primary suite offers his-and-hers closets and a private bath with a jacuzzi tub and separate shower, along with three additional bedrooms. The finished basement provides even more living space with a fifth bedroom, family room, large bar area, full bath, and utility room. Enjoy an attached 2-car garage and a roof approximately 5 years old. A wonderful opportunity to enjoy generous indoor and outdoor space in Glenview.
- Listing Status:
- Active
- Data Last Updated:
- September 22, 2026 at 7:20AM
- Listing Office:
- RE/MAX Mi Casa : 773-964-5661
- Listing Agent:
- Jose Martinez : 773-964-5661
- MLS ID:
- 12761742

- Parking: YesGarage OwnedAttachedGarageParking spaces: 2
- General: 2 Stories
- HOA Amenities: Not Applicable
- Originating MLS: mred
- School District: 34
- County: Cook
- Zoning: 09124290110000
- Utilities: Circuit Breakers
- Water: Public
- Sewer: Public Sewer
- Source: mred
- Ownership: Fee Simple
This listing courtesy of Jose Martinez , RE/MAX Mi Casa
Monthly Payment
- Principal & Interest $
- Property Taxes $
- Home Insurance $
- VA Funding Fee $