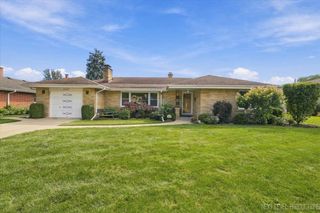
3136 Bellwood Lane, Glenview, IL 60026
- 3 beds |
- 2 baths |
- 1,602 sqft
 Single-Family Home
  Built in 1959
  10,454sqft lot
 2 car garage
  $371/sqft
  Listed ——
Property Description
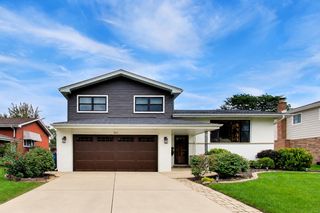
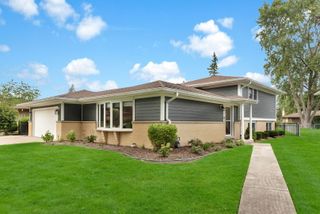
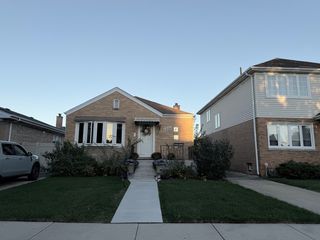
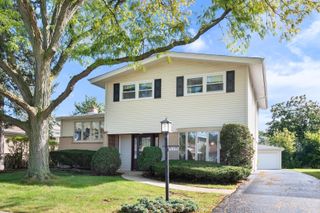
Welcome to this inviting 3-bedroom, 1.5-bathroom ranch home tucked into a peaceful, tree-lined Glenview neighborhood. Designed for comfortable single-level living, the thoughtful layout offers a separate dining room, kitchen with modern appliances, bathroom with a generous-sized vanity, living room, and den. Baseboard heating and a newer 2025 central air conditioning system provide year-round comfort. Practical highlights include a spacious attached two-car garage and an expansive backyard ideal for summer hosting, gardening, or outdoor play. Enjoy an unbeatable North Shore location just minutes from The Glen Town Center, where you'll find premier dining, boutique shopping, the Kohl Children's Museum, and Landmark Theatres. Commuting is a breeze with easy access to Metra and regional highways, all while residing within Glenview's top-rated school districts, including Westbrook Elementary, Glen Grove Elementary, Attea Middle School, and award-winning Glenbrook South High School.
- Listing Status:
- Active
- Data Last Updated:
- October 9, 2026 at 7:17AM
- Listing Office:
- @properties Christie's International Real Estate : 847-868-5968
- Listing Agent:
- Gary Huen : 847-868-5968
- MLS ID:
- 12773384

- Style: Ranch
- Parking: AsphaltGarage Door OpenerYesGarage OwnedAttachedGarageParking spaces: 2
- Roofing: Asphalt
- General: 1 StoryConcrete Perimeter
- HOA Amenities: Not Applicable
- Originating MLS: mred
- School District: 34
- County: Cook
- Zoning: 04284030060000
- Water: Lake Michigan
- Sewer: Public Sewer
- Source: mred
- Ownership: Fee Simple
This listing courtesy of Gary Huen , @properties Christie's International Real Estate
Monthly Payment
- Principal & Interest $
- Property Taxes $
- Home Insurance $
- VA Funding Fee $

 New - 1 day ago