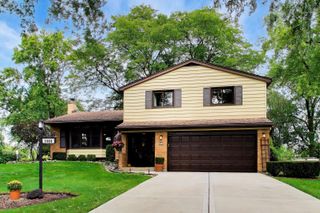
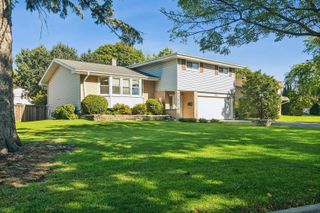
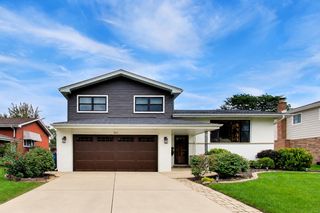
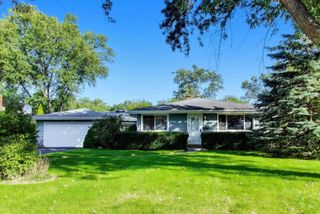
1602 N Oneida Lane, Mount Prospect, IL 60056
- 4 beds |
- 3 baths |
- 1,900 sqft
 Single-Family Home
  Built in 1969
  —— sqft lot
  2 car garage
  $331/sqft
  Listed ——
Property Description
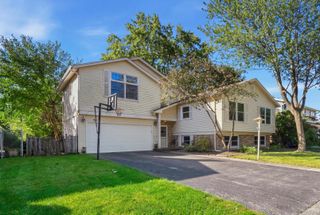
Extensive Renovation and Upgrading 2024 - All 3 Full Baths and Kitchen - New cabinets, solid surface countertops, vanities, tile and plumbing. New Hardwood floors, stairs, Hall and MBR - Lower level 4th Bedroom and full ceramic bath w/Lux Vinyl flooring and a walk-up wine Bar with brand new Refrigerator. Two Family rooms each with Fireplace - One Gas Log - One Wood burning. New Washer / Dryer and Elec HW heater - ready for gas conversion and / or upsize. All New Electric Panel, Wiring, switches & Outlets. Huge Paver Patio with Cedar Pergola off of Main floor Family room. Whole House back-up Generator. Elec. to backyard Shed on concrete pad. Heated Garage - New Hardi-Board siding and mostly new windows incl. Living Room Bay. SS G.E Profile Appliances - Range style Double Oven - Broan SS Range Hood - Sharp under counter drawer unit Microwave - Lighted concrete crawl space with tons of storage. Transferable Foundation Warranty for Lower Level. Custom Top Down / Bottom Up Shades. Desk / Work counter in Laundry. Roof Inspection Certificate available.
- Listing Status:
- Active
- Data Last Updated:
- October 9, 2026 at 7:17AM
- Listing Office:
- Charles Rutenberg Realty of IL : 630-306-1625
- Listing Agent:
- William Wilton : 630-306-1625
- MLS ID:
- 12767265

- Other Structures: Shed(s)
- Parking: ConcreteGarage Door OpenerHeated GarageYesGarage OwnedAttachedDrivewayGarageParking spaces: 4
- Roofing: Asphalt
- Windows: ScreensDrapesBay Window(s)Window Treatments
- General: 1.5 StoryConcrete Perimeter
- HOA Amenities: Not Applicable
- Originating MLS: mred
- School District: 21
- County: Cook
- Zoning: 03243090080000
- Utilities: 100 Amp Service
- Water: Lake Michigan
- Sewer: Public Sewer
- Source: mred
- Ownership: Fee Simple
This listing courtesy of William Wilton , Charles Rutenberg Realty of IL
Monthly Payment
- Principal & Interest $
- Property Taxes $
- Home Insurance $
- VA Funding Fee $

 New - 1 day ago