6447 ELDORADO Drive, Morton Grove, IL 60053
- 2 beds |
- 2 baths |
- 1,664 sqft
 Single-Family Home
  Built in 1956
  8,276sqft lot
 1 car garage
  $360/sqft
  Listed ——
Property Description
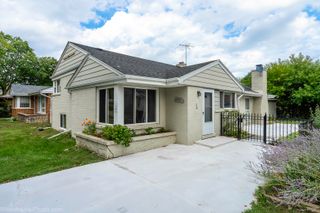
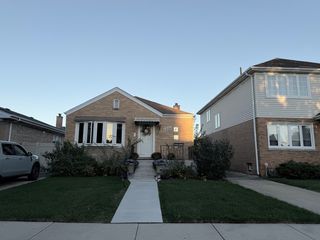
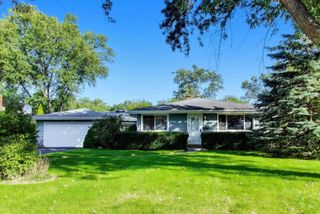
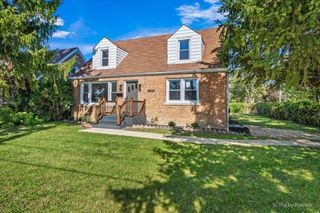
Rarely available custom built long rambling brick Ranch on a 75' fenced lot in the popular & sought after "Eldorado Subdivision". Superb quality and inviting type of home is ideal for entertaining. Beautifully updated throughout: Anderson windows, granite & SS kitchen w/custom ceramic tile backsplash, Sun Room, oak floors, 2 fireplaces, copper pipes & updated baths. Huge lower level Family room w/fireplace, play area, third BR, bath and loads of BI bookcases, walk in closet and a 40' utility/storage area. Roof approx. 12 years old, 10' x 10' shed in rear yard, maintenance free gutters/soffits, new furnace in 2022 and new Hot Water tank in 2025. Truly a Gem & a Rare Offer; See & Believe!
- Listing Status:
- Active
- Data Last Updated:
- October 9, 2026 at 7:17AM
- Listing Office:
- Century 21 Circle : 847-508-5800
- Listing Agent:
- Nicholas Marino : 847-508-5800
- MLS ID:
- 12775927

- Style: Ranch
- Other Structures: Shed(s)
- Parking: ConcreteGarage Door OpenerYesGarage OwnedAttachedOff StreetDrivewayOwnedGarageParking spaces: 2
- Roofing: Asphalt
- General: 1 StoryConcrete Perimeter
- HOA Amenities: ParkPoolTennis Court(s)Horse-Riding TrailsCurbsSidewalksStreet LightsStreet Paved0.0Not Applicable
- Originating MLS: mred
- School District: 67
- County: Cook
- Zoning: 10182140230000
- Fencing: Fenced
- Utilities: Circuit Breakers
- Water: Public
- Sewer: Public Sewer
- Source: mred
- Ownership: Fee Simple
This listing courtesy of Nicholas Marino , Century 21 Circle
Monthly Payment
- Principal & Interest $
- Property Taxes $
- Home Insurance $
- VA Funding Fee $

 New - 1 day ago