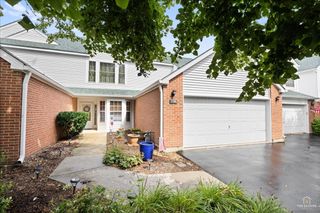
822 Brian Court, Gurnee, IL 60031
- 2 beds |
- 2 baths |
- 1,603 sqft
 Town Home
  Built in 1986
  —— sqft lot
  2 car garage
  $246/sqft
  Listed ——
Property Description
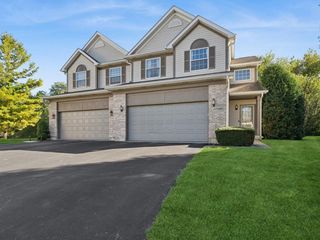
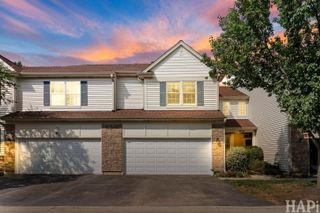
Your search ends here! This spacious ranch-style townhome offers convenient one-level living, a generous layout, and beautiful views of the surrounding mature landscaping. Step inside to a welcoming foyer with hardwood flooring leading to the expansive living room, highlighted by a striking floor-to-ceiling stone fireplace, new carpeting, and an abundance of natural light. The adjoining dining area provides direct access to the large deck, creating an easy transition to outdoor living. The kitchen features abundant cabinetry and counter space, granite countertops, recessed lighting, a skylight, ceiling fan, and room for a table. A separate main-level laundry room offers additional cabinetry and storage. The spacious primary bedroom features its own access to the deck, a large walk-in closet, and a private bath with a dual-sink vanity and separate shower area. A second bedroom and additional full bath provide flexibility for guests, an office, or additional living space. Outside, enjoy the expansive deck overlooking mature trees, landscaping, and green space. Additional highlights include new carpeting, a newer furnace and central air conditioner, an attached 2-car garage, and a convenient Gurnee location close to highway access, restaurants, shopping, forest preserves, and other area amenities. Floor plans in photos. Schedule a showing today.
- Listing Status:
- Active
- Data Last Updated:
- October 9, 2026 at 8:18PM
- Listing Office:
- RE/MAX Plaza : 847-651-5624
- Listing Agent:
- Benjamin Hickman : 847-651-5624
- MLS ID:
- 12781826

- Parking: AsphaltGarage Door OpenerYesAttachedGarageParking spaces: 2
- Roofing: Asphalt
- HOA Amenities: Exterior MaintenanceLawn CareSnow Removal1033.0Quarterly
- Originating MLS: mred
- School District: 50
- County: Lake
- Zoning: 07273010130000
- Water: Public
- Sewer: Public Sewer
- Source: mred
- Ownership: Condo
This listing courtesy of Benjamin Hickman , RE/MAX Plaza
Monthly Payment
- Principal & Interest $
- Property Taxes $
- Home Insurance $
- VA Funding Fee $

 New - 16 hours ago