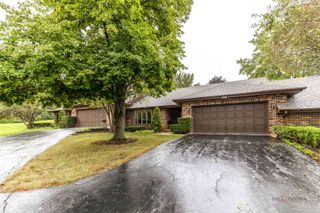
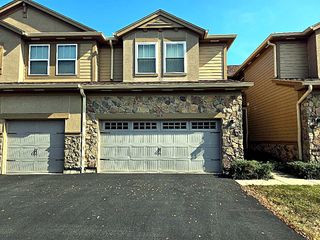
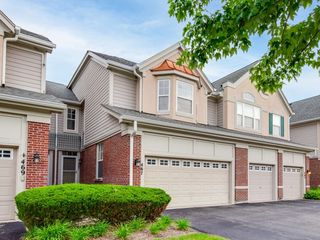
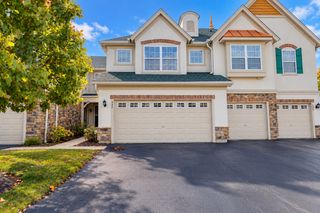
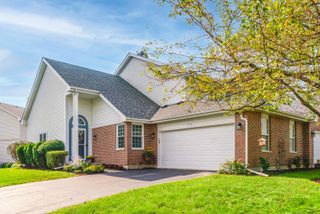
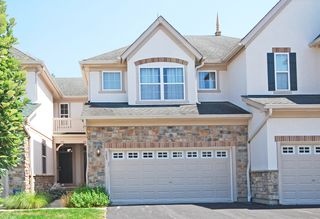
136 Hemstead Street, Lake Bluff, IL 60044
- 3 beds |
- 3 baths |
- 1,675 sqft
 Town Home
  Built in 1992
  —— sqft lot
  2 car garage
  $239/sqft
  Listed 1 month ago
Property Description
Welcome to this well-maintained home in the desirable Hamptons neighborhood, offering comfortable, low-maintenance living with a spacious and functional layout. The main level features a bright, open-concept feel with neutral finishes and an impressive two-story family room highlighted by a fireplace and floor-to-ceiling windows that bring in an abundance of natural light. The kitchen offers ample cabinetry, generous counter space, a pantry, and a breakfast bar, while the adjoining eating area features a bay window and plenty of room for everyday dining. The first-floor primary suite provides a convenient private retreat with direct access to the patio, an en-suite bath with dual sinks, and two spacious closets. A first-floor laundry room and powder room add to the convenience of the main level. The second floor includes two generously sized bedrooms and a full bathroom, offering flexibility for family, guests, or a home office. An attached two-car garage provides additional depth and valuable storage space. Conveniently located near schools, parks, shopping, dining, and major transportation routes, this home combines everyday comfort with an easy, low-maintenance lifestyle.
- Listing Status:
- Active
- Data Last Updated:
- October 9, 2026 at 9:18PM
- Listing Office:
- RE/MAX At Home : 847-255-1000
- Listing Agent:
- Angela Ruth : 224-226-2817
- MLS ID:
- 12738905

- Parking: AsphaltYesGarage OwnedAttachedGarageParking spaces: 2
- Roofing: Asphalt
- Windows: ScreensSkylight(s)
- General: Concrete Perimeter
- HOA Amenities: InsuranceExterior MaintenanceLawn CareSnow Removal455.0Monthly
- Originating MLS: mred
- School District: 68
- County: Lake
- Zoning: 11132010990000
- Utilities: 100 Amp Service
- Water: Lake Michigan
- Sewer: Storm Sewer
- Source: mred
- Ownership: Condo
This listing courtesy of Angela Ruth , RE/MAX At Home
Monthly Payment
- Principal & Interest $
- Property Taxes $
- Home Insurance $
- VA Funding Fee $