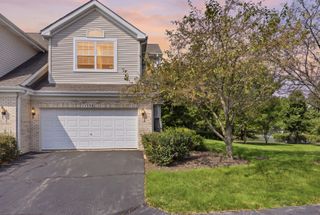
5643 Cambridge Way, Hanover Park, IL 60133
- 4 beds |
- 3 baths |
- 2,395 sqft
 Town Home
  Built in 2006
  —— sqft lot
  2 car garage
  $163/sqft
  Listed 11 days ago
Property Description
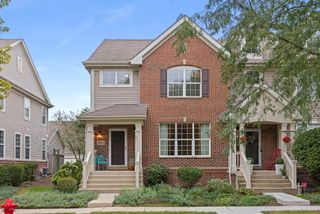
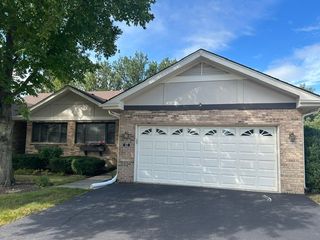
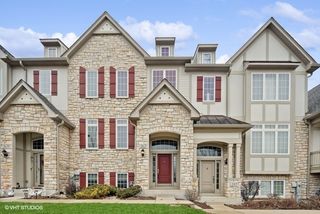
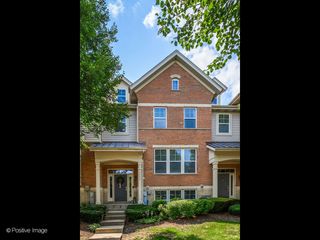
This 2,300-square-foot, three-level townhome has been lovingly maintained throughout and is being sold as-is, but truly move-in ready. Ideally located with quick access to the expressway, this home puts an easy commute, nearby shopping, and local parks all within close reach, combining everyday convenience with a peaceful, tucked-away setting. The primary suite is a retreat unto itself, featuring a tiled walk-in shower, a separate soaking tub, and a spacious walk-in closet outfitted with a custom Elfa organizing system. The heart of the home is the kitchen, where a large island opens to a fireplace-warmed family room, perfect for entertaining, all brightened by crisp, contemporary cabinetry. Step out onto the main-level balcony for a private spot to enjoy your morning coffee or unwind in the evening. Downstairs, a flexible den offers options as a fourth bedroom, home office, or workout space, while convenient powder rooms on both the main and lower levels keep guests comfortable no matter where they gather. A large 2-car garage with direct interior access makes those cold Chicago winters a breeze - no more scraping windshields or trekking through the snow. Outside, the home sits on a quiet cul-de-sac just steps from nearby forest preserves and walking trails, with neighborhood parks and shopping centers just minutes away, a rare blend of privacy, nature, and everyday accessibility. Recent updates: Roof (2024) | Furnace (2011) | Water Heater (2019) Schedule your private showing today
- Listing Status:
- Active
- Data Last Updated:
- September 22, 2026 at 5:18PM
- Listing Office:
- Infiniti Properties, Inc. : 708-625-8788
- Listing Agent:
- Daniel Ellington : 708-625-8788
- MLS ID:
- 12749786

- General: Balcony
- Parking: AsphaltGarage Door OpenerYesGarage OwnedAttachedGarageParking spaces: 2
- Roofing: Asphalt
- Windows: Screens
- General: Concrete Perimeter
- HOA Amenities: InsuranceExterior MaintenanceLawn CareSnow Removal425.0Monthly
- Originating MLS: mred
- School District: 20
- County: DuPage
- Zoning: 0208108004
- Water: Public
- Sewer: Public Sewer
- Source: mred
- Ownership: Fee Simple w/ HO Assn.
This listing courtesy of Daniel Ellington , Infiniti Properties, Inc.
Monthly Payment
- Principal & Interest $
- Property Taxes $
- Home Insurance $
- VA Funding Fee $