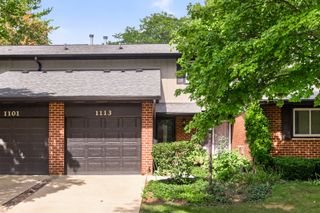
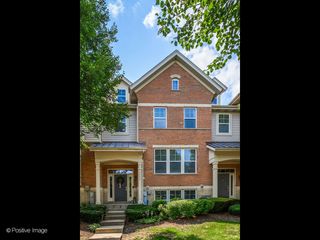
261 Sype Drive, Carol Stream, IL 60188
- 3 beds |
- 3 baths |
- 2,460 sqft
 Town Home
  Built in 2007
  —— sqft lot
  2 car garage
  $166/sqft
  Listed ——
Property Description
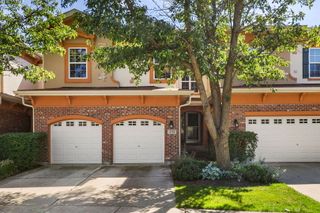
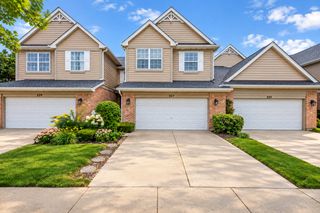
Bright 3-bedroom, 2.5-bathroom, townhome in the desirable Easton Park subdivision of Carol Stream. This spacious home features a spacious kitchen with 42-inch cherry cabinets, granite countertops, a tile backsplash, stainless steel appliances, and hardwood floors, opening to an airy family room and breakfast nook. A formal living room with a dining area provide additional entertaining space. The primary suite includes a double-sink vanity, separate soaking tub, and walk-in shower. A large balcony off the kitchen offers space for grilling or relaxing outdoors, and the finished lower-level recreation room adds flexible space for game nights or a home theater. The lower level also provides direct access to the 2-car attached garage. Enjoy all that Easton Park has to offer, including walking paths, parks, and a scenic pond, with bike trails just minutes away. Schedule your private showing today.
- Listing Status:
- Active
- Data Last Updated:
- September 22, 2026 at 5:18PM
- Listing Office:
- @properties Christie�s International Real Estate : 630-241-0800
- Listing Agent:
- Robert Brannigan : 847-609-0570
- MLS ID:
- 12759263

- General: Balcony
- Parking: AsphaltGarage Door OpenerYesGarage OwnedAttachedGarageParking spaces: 2
- Roofing: Asphalt
- Windows: ScreensDrapesBlinds
- General: Concrete Perimeter
- HOA Amenities: ParkSchool BusInsuranceExterior MaintenanceLawn CareSnow Removal390.0Monthly
- Originating MLS: mred
- School District: 93
- County: DuPage
- Zoning: 0232307058
- Utilities: Circuit Breakers
- Water: Public
- Sewer: Public Sewer
- Source: mred
- Ownership: Fee Simple w/ HO Assn.
This listing courtesy of Robert Brannigan , @properties Christie�s International Real Estate
Monthly Payment
- Principal & Interest $
- Property Taxes $
- Home Insurance $
- VA Funding Fee $