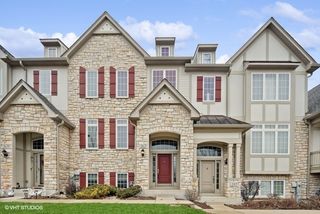
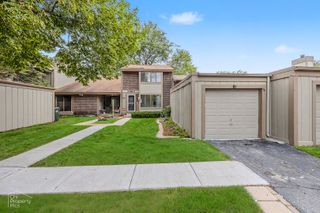
338 Veneto, Bloomingdale, IL 60108
- 2 beds |
- 3 baths |
- 2,159 sqft
 Town Home
  Built in 2005
  —— sqft lot
  2 car garage
  $218/sqft
  Listed 5 days ago
Property Description
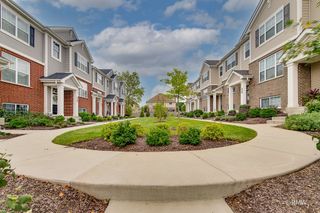
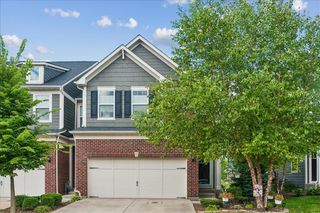
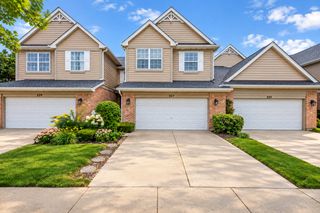
Welcome home to desirable Villa Veneto and this spacious townhouse offering 2 bedrooms, 2.5 bathrooms, an attached 2 car garage & an unfinished walkout basement. Inside, the welcoming foyer leads into the bright living and dining room with hardwood floors & crown molding throughout, a cozy corner gas fireplace and a wall of windows that fill the space with natural light. The kitchen features solid maple cabinetry, generous counter space, stainless steel appliances, an island with breakfast bar and table space with additional built in storage. A convenient half bath completes the first floor. Upstairs, the spacious primary suite is a true retreat, featuring a tray ceiling, walk in closet, Juliet balcony and a luxurious private en suite with dual vanities, whirlpool soaking tub and separate walk-in shower. The second bedroom is nicely positioned near the hall bath, while the versatile loft provides space for a home office, additional living area or conversion into a third bedroom. The laundry room is conveniently located near the primary suite and offers a utility sink and extra storage. The full unfinished walk out basement offers endless possibilities for future living space or additional bedrooms and and bathrooms with bathroom rough-ins already in place. Two private outdoor spaces - a deck access from the kitchen & a patio off the basement - allow you to enjoy the beautifully landscaped grounds. Recent improvements include: Exterior painting (2026), new windows (2025), interior painting (2024), new roof, gutters, water heater, humidifier, furnace & AC (2021). Ideally located near parks, shopping, dining and everyday conveniences, this inviting home offers the space to settle in and truly make it your own.
- Listing Status:
- Active
- Data Last Updated:
- September 22, 2026 at 5:18PM
- Listing Office:
- Redfin Corporation : 847-930-0918
- Listing Agent:
- Daniel Cox : 847-930-0918
- MLS ID:
- 12757447

- Parking: ConcreteGarage Door OpenerYesGarage OwnedAttachedGarageParking spaces: 2
- Windows: ScreensDrapesBlindsDouble Pane WindowsStorm Window(s)
- HOA Amenities: InsuranceLawn CareSnow RemovalOther502.0Monthly
- Originating MLS: mred
- School District: 13
- County: DuPage
- Zoning: 0209312038
- Utilities: Circuit Breakers200+ Amp Service
- Water: Public
- Sewer: Public Sewer
- Source: mred
- Ownership: Condo
This listing courtesy of Daniel Cox , Redfin Corporation
Monthly Payment
- Principal & Interest $
- Property Taxes $
- Home Insurance $
- VA Funding Fee $