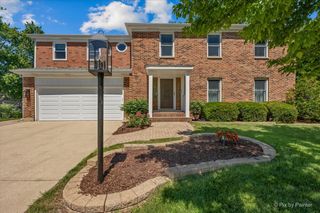
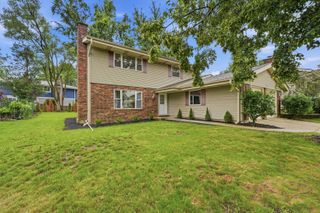
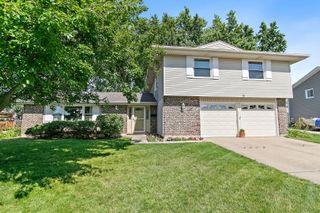
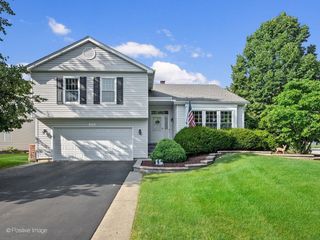
8164 N Carrolton Court, Hanover Park, IL 60133
- 4 beds |
- 3 baths |
- 2,850 sqft
 Single-Family Home
  Built in 1972
  8,189sqft lot
 1 car garage
  $174/sqft
  Listed 7 days ago
Property Description
Welcome to this spacious 4-bedroom, 2.1-bath tri-level home, ideally situated on a quiet cul-de-sac. The open-concept kitchen features maple cabinetry, granite countertops, stainless-steel appliances, a center island, pantry, and generous dining space. The bright living room offers a cozy gas fireplace and a large picture window. Upstairs, the oversized primary bedroom includes a walk-in closet with built-in organizers, while three additional bedrooms provide ample closet space. The finished English basement offers a family room, half bath, and additional storage. Enjoy the convenience of 1st-floor laundry, a large mudroom, an attached garage, and a fully fenced backyard with a deck, fire pit, and storage shed. 2 AC units and 2 furnaces provide efficient, zoned comfort throughout the home. New roof installed in 2021 and new sewer line installed in 2025. Conveniently located near schools, shopping, dining, and transportation. This home offers plenty of space for everyday living and entertaining-schedule your showing today!
- Listing Status:
- Active
- Data Last Updated:
- September 20, 2026 at 9:18PM
- Listing Office:
- Leader Realty, Inc. : 708-691-4203
- Listing Agent:
- Anita Manna : 708-691-4203
- MLS ID:
- 12757565

- Other Structures: Shed(s)
- Parking: AsphaltTandemYesGarage OwnedAttachedGarageParking spaces: 1
- Roofing: Asphalt
- Windows: Skylight(s)
- General: Split LevelConcrete Perimeter
- HOA Amenities: SidewalksStreet LightsStreet Paved0.0Not Applicable
- Originating MLS: mred
- School District: 54
- County: Cook
- Zoning: 07302140270000
- Fencing: Fenced
- Water: Lake Michigan
- Sewer: Septic-Mechanical
- Source: mred
- Ownership: Fee Simple
This listing courtesy of Anita Manna , Leader Realty, Inc.
Monthly Payment
- Principal & Interest $
- Property Taxes $
- Home Insurance $
- VA Funding Fee $

 New - 1 day ago