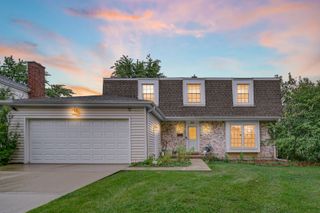
31 S Salem Drive, Schaumburg, IL 60193
- 4 beds |
- 3 baths |
- 2,383 sqft
 Single-Family Home
  Built in 1972
  —— sqft lot
  2 car garage
  $210/sqft
  Listed ——
Property Description
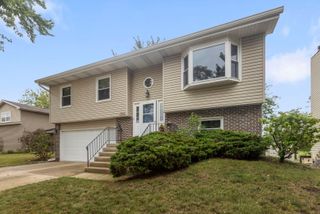
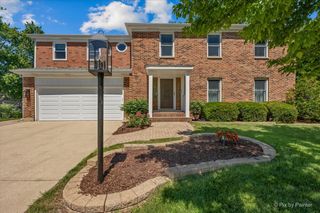
Welcome to this spacious and well maintained 4-bedroom, 2.5 bath home in the heart of Schaumburg. This home has been freshly painted and is in move in condition! Step inside through the grand entryway into a bright and inviting living room, where a large bay window fills the space with natural light. The adjoining dining room is perfect for hosting family and friends and flows seamlessly into the updated kitchen, featuring granite countertops, LG stainless steel appliances, an abundance of cabinet space and plenty of space for a breakfast table. Just down the hall, you'll find a convenient first floor laundry room and an expansive family room complete with a cozy wood burning fireplace and custom built-ins, creating the perfect place to relax or entertain. Upstairs, the spacious primary suite offers a true retreat with three closets providing exceptional storage and an updated en-suite bathroom. Three additional generously sized bedrooms and another updated full bathroom complete the second level. Step outside to enjoy the backyard patio overlooking the fully fenced yard, offering plenty of space for outdoor entertaining, pets, or play. New roof (2026) furnace, A/C & hot water heater (2021) Windows 10 years old, stainless steel appliances and washer/dryer (2023) Ideally located in the highly acclaimed Schaumburg School Districts 54 and 211, this home is just minutes from parks, shopping, restaurants, and everyday conveniences. With its spacious layout and fantastic location, this home is one you won't want to miss!
- Listing Status:
- Active
- Data Last Updated:
- September 20, 2026 at 10:20PM
- Listing Office:
- Royal Family Real Estate : 847-985-0200
- Listing Agent:
- Royal Hartwig : 847-321-1790
- MLS ID:
- 12756923

- Style: Traditional
- Parking: ConcreteYesGarage OwnedAttachedGarageParking spaces: 2
- Roofing: Asphalt
- General: 2 StoriesConcrete Perimeter
- HOA Amenities: ParkLakeNot Applicable
- Originating MLS: mred
- School District: 54
- County: Cook
- Zoning: 07214110350000
- Fencing: Fenced
- Water: Lake Michigan
- Sewer: Public Sewer
- Source: mred
- Ownership: Fee Simple
This listing courtesy of Royal Hartwig , Royal Family Real Estate
Monthly Payment
- Principal & Interest $
- Property Taxes $
- Home Insurance $
- VA Funding Fee $

 New - 3 days ago