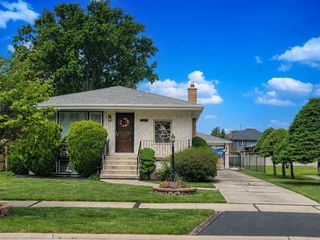
8053 W 88TH Street, Hickory Hills, IL 60457
- 3 beds |
- 2 baths |
- 1,600 sqft
 Single-Family Home
  Built in 1974
  10,019sqft lot
 2 car garage
  $272/sqft
  Listed ——
Property Description
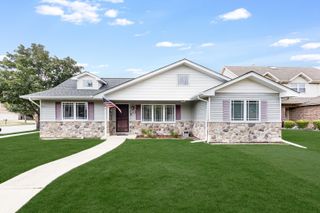
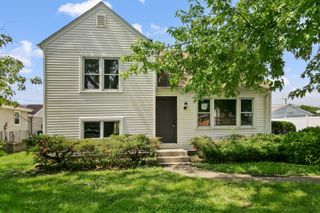
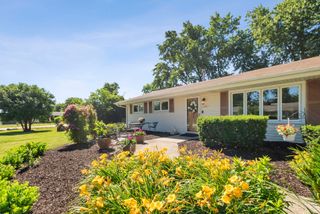
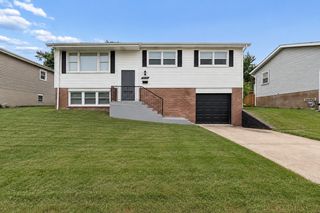
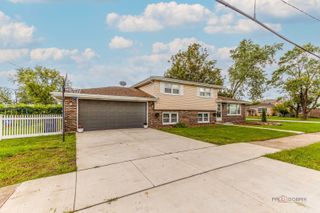
Welcome home to this beautifully updated and exceptionally spacious residence, perfectly situated on a quiet street within the highly acclaimed Blue Ribbon School District. From the moment you step inside, you'll appreciate the warmth of the hardwood floors, generous room sizes, and thoughtfully designed layout that offers both comfort and functionality. The beautifully remodeled European-style kitchen is a true standout, featuring abundant cabinetry, quartz countertops, a stylish backsplash, oversized island with additional storage, induction cooktop, and direct access to the backyard through a side door-perfect for everyday living and entertaining. Three well-sized bedrooms provide comfortable private spaces, while the spacious lower-level family room offers even more room to relax, host guests, or create the perfect movie or game area. An oversized laundry room adds valuable storage and everyday convenience. Step outside to enjoy the fully fenced backyard and inviting covered patio, enhanced with a beautifully finished ceiling and recessed lighting-an ideal setting for summer evenings, gatherings, and outdoor dining. The oversized garage and expansive asphalt driveway provide excellent parking and additional functionality. The home has also benefited from important improvements over the years, including updates to the roof, siding, windows, kitchen, and exterior access. With its spacious layout, tasteful updates, desirable outdoor space, and convenient location near top-rated schools, parks, shopping, dining, and transportation, this move-in-ready home offers an exceptional opportunity in a sought-after location.
- Listing Status:
- Active
- Data Last Updated:
- August 24, 2026 at 7:19AM
- Listing Office:
- Coldwell Banker Realty : 708-704-1225
- Listing Agent:
- Karolina Klinowski : 708-704-1225
- MLS ID:
- 12718814

- Parking: AsphaltGarage Door OpenerOff SiteGarage OwnedDetachedGarageParking spaces: 2
- Roofing: Asphalt
- General: Split LevelConcrete Perimeter
- HOA Amenities: CurbsSidewalksStreet LightsStreet Paved0.0Not Applicable
- Originating MLS: mred
- School District: 117
- County: Cook
- Zoning: 23022010370000
- Utilities: Circuit Breakers100 Amp Service
- Water: Public
- Sewer: Public SewerStorm Sewer
- Source: mred
- Ownership: Fee Simple
This listing courtesy of Karolina Klinowski , Coldwell Banker Realty
Monthly Payment
- Principal & Interest $
- Property Taxes $
- Home Insurance $
- VA Funding Fee $

 New - 2 days ago