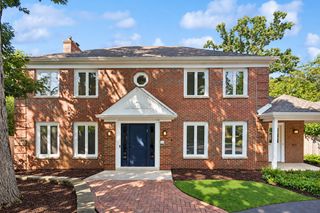
1180 Taylor Avenue, Highland Park, IL 60035
- 4 beds |
- 4 baths |
- 2,545 sqft
 Single-Family Home
  Built in 2013
  7,139sqft lot
 2 car garage
  $377/sqft
  Listed 3 days ago
Property Description
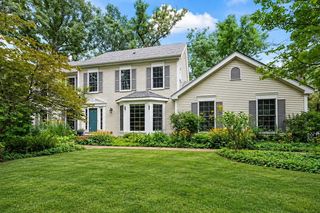
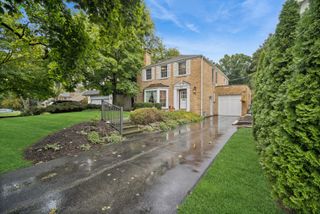
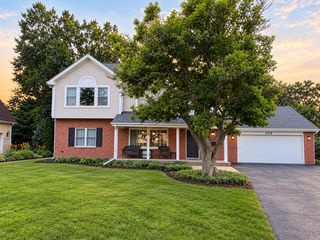
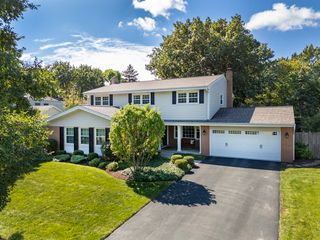
Bright, spacious and thoughtfully designed, this 4-bedroom, 3-bath home could be yours! It offers an incredibly functional layout in a convenient location with easy highway access for commuting. Built in 2013 with a classic brick and stone exterior, the home features hardwood floors, high ceilings, crown molding and quality finishes throughout. The main level offers generous living and dining spaces, a dedicated home office, a family room with a fireplace, and an eat-in chef's kitchen with a large island and plenty of room for everyday dining and entertaining. Off the kitchen, exterior sliding doors lead to the deck and fully fenced backyard. Upstairs, all four bedrooms are conveniently located alongside the laundry room, including a spacious primary suite with its own fireplace and private balcony. A detached two-car garage with an EV charging outlet completes the home. All of this is in an exceptional location, just moments from the neighborhood park, with quick highway access for an easy commute and the added benefit of a highly regarded school district.
- Listing Status:
- Active
- Data Last Updated:
- October 9, 2026 at 7:17AM
- Listing Office:
- Compass : 312-909-7514
- Listing Agent:
- Jill Scott : 312-909-7514
- MLS ID:
- 12778346

- General: Balcony
- Style: English
- Parking: Brick DrivewaySide DrivewayGarage Door OpenerYesGarage OwnedDetachedDrivewayOwnedGarageParking spaces: 6
- Roofing: Asphalt
- Windows: Screens
- General: 2 StoriesConcrete Perimeter
- HOA Amenities: CurbsStreet LightsStreet Paved0.0Not Applicable
- Originating MLS: mred
- School District: 112
- County: Lake
- Zoning: 16224140070000
- Fencing: Fenced
- Utilities: Circuit Breakers200+ Amp Service
- Water: Public
- Sewer: Public Sewer
- Source: mred
- Ownership: Fee Simple
This listing courtesy of Jill Scott , Compass
Monthly Payment
- Principal & Interest $
- Property Taxes $
- Home Insurance $
- VA Funding Fee $

 New - 1 day ago