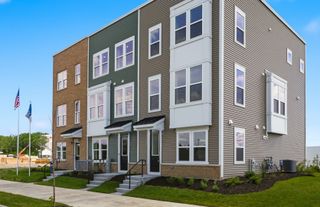
1734 Borough Lane 20116, Hoffman Estates, IL 60192
- 3 beds |
- 4 baths |
- 2,400 sqft
 Town Home
  Built in 2026
  —— sqft lot
  2 car garage
  $281/sqft
  Listed 3 days ago
Property Description
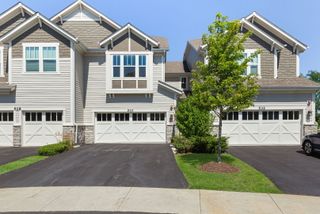
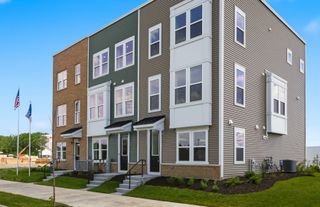
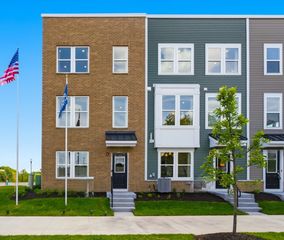
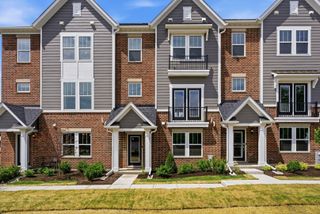
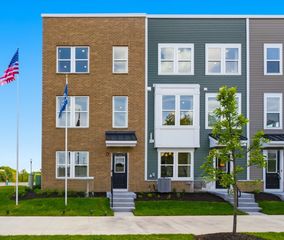
Rare Opportunity: The first of only 6 Jayton Floor Plans have been Released at Bell Works! Due to the overwhelming demand, we are finally releasing the highly anticipated Jayton. The largest townhome design in the community. Boasting approximately 2,400 sq ft of luxury living space, this massive 3-story townhome stands out from the rest, offering significantly more space and luxury living. Do not wait! This is the first of only six that will ever be built here. Stop by this weekend from 12 to 4 or schedule your tour today before it's gone! Appointments recommended. Exciting opportunity to own a brand-new construction home in the highly sought-after Barrington 220 School District. Enjoy the convenience of nearby shopping, dining, and quick highway access, plus walkability to Bell Works for fitness, dining, and entertainment. Steps from the Paul Douglas Forest Preserve for endless outdoor recreation. The 3-story Jayton features a chef-inspired entertainers' kitchen with a large walk-in pantry and built-in appliances of your choice. The Jayton also includes a spacious gathering room with room for an office space. While fully upgraded with premium features, you still have time to have a private appointment at our design center and select custom colors. Townhome 20116.
- Listing Status:
- Active
- Data Last Updated:
- August 24, 2026 at 5:18PM
- Listing Office:
- Twin Vines Real Estate Svcs : 630-427-5444
- Listing Agent:
- Nicholas Solano : 630-427-5444
- MLS ID:
- 12739439

- Parking: AsphaltYesGarage OwnedAttachedGarageParking spaces: 2
- Roofing: Asphalt
- General: Concrete Perimeter
- HOA Amenities: Lawn CareSnow Removal352.0Monthly
- Originating MLS: mred
- School District: 220
- County: Cook
- Zoning: 01364041120000
- Utilities: 200+ Amp Service
- Water: Public
- Sewer: Public Sewer
- Source: mred
- Ownership: Fee Simple w/ HO Assn.
This listing courtesy of Nicholas Solano , Twin Vines Real Estate Svcs
Monthly Payment
- Principal & Interest $
- Property Taxes $
- Home Insurance $
- VA Funding Fee $

 New - 3 days ago