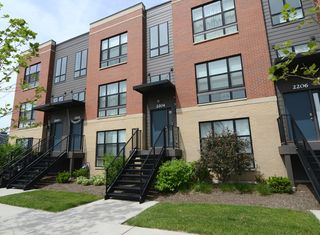
217 Steeple Bush Lane 10242, Schaumburg, IL 60193
- 3 beds |
- 4 baths |
- 2,219 sqft
 Town Home
  Built in 2026
  —— sqft lot
  2 car garage
  $268/sqft
  Listed 17 days ago
Property Description
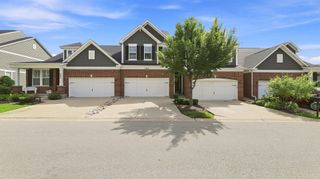
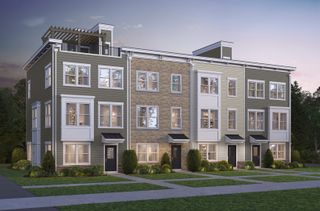
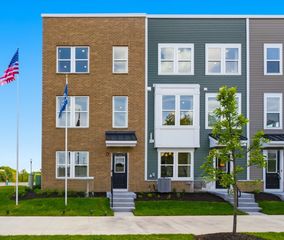
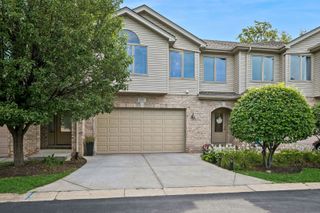
New luxury 3-story townhomes in Schaumburg High School District 211 near shopping, dining and recreation. THIS BUILDER'S MODEL HOME IS READY TO CLOSE. The gorgeous Halston is a spacious open concept plan with the kitchen in the back of the home with access to the large outdoor deck. The spacious gathering room is open to the kitchen and dining area. You will enjoy preparing meals in your FULLY UPGRADED chef-inspired kitchen featuring built-in SS appliances, Quartz counters, a beautiful tile backsplash and upgraded white cabinetry and pendant lights. The cafe area has upgraded butler pantry cabinets. Your primary bedroom suite is private and features a spa-like bathroom with an oversized tiled deluxe shower. You have a double-bowl vanity with Quartz counter. Enjoy the convenience of a 3rd floor laundry room near the bedrooms. Two additional bedrooms and a full 2nd bathroom complete the 3rd floor. There is a flex room on the 1st floor that you can use as you need - office or den. You have a Smart Home package including garage door openers and front door lock. Photos are of this beautiful builder's model home! Townhome 10242. Special financing available, see sales associate for details. Beautiful fully designed with lots of upgrades you will love!
- Listing Status:
- Active
- Data Last Updated:
- August 24, 2026 at 4:18PM
- Listing Office:
- Twin Vines Real Estate Svcs : 630-427-5444
- Listing Agent:
- Nicholas Solano : 630-427-5444
- MLS ID:
- 12727373

- Parking: AsphaltYesGarage OwnedAttachedGarageParking spaces: 2
- Roofing: Asphalt
- HOA Amenities: Exterior MaintenanceLawn CareSnow RemovalOther354.0Monthly
- Originating MLS: mred
- School District: 54
- County: Cook
- Zoning: 07273010030000
- Water: Public
- Sewer: Public Sewer
- Source: mred
- Ownership: Fee Simple w/ HO Assn.
This listing courtesy of Nicholas Solano , Twin Vines Real Estate Svcs
Monthly Payment
- Principal & Interest $
- Property Taxes $
- Home Insurance $
- VA Funding Fee $

 New - 3 days ago