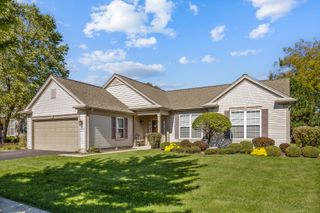
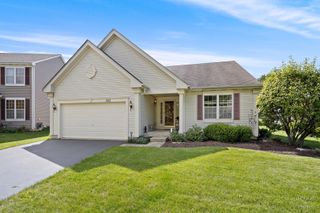
12996 Wisconsin Circle, Huntley, IL 60142
- 2 beds |
- 2 baths |
- 1,879 sqft
 Single-Family Home
  Built in 1999
  8,276sqft lot
 2 car garage
  $255/sqft
  Listed 13 days ago
Property Description
Welcome to the popular Petoskey model in this sought-after 55+ active adult community! This spacious 2-bedroom, 2-bath home with den offers an open, light-filled floor plan and plenty of storage. The inviting foyer leads to a large eat-in kitchen featuring hickory cabinetry with crown molding, recessed lighting, skylight, island, breakfast bar, pantry, and bay window. The kitchen opens to the dining area and expansive family room. The generous primary suite features two walk-in closets and a private bath with soaking tub, separate shower, and dual vanity. The den features wood laminate floors and is perfect for a home office or hobby room. Ceiling Fans. An attached garage provides additional flexibility with a finished bonus room and stairs to a partially finished attic for extra storage. Enjoy the back yard on the large paver patio and Trex deck, overlooking the beautifully maintained yard. Lawn Sprinkling System. Updates include stainless steel appliances (2019), furnace and A/C (2019), roof and water heater (2013) and dishwasher (2025). Enjoy all this resort-style 55+ community has to offer, including pools, fitness facilities, golf, and an array of activities and amenities. A wonderful opportunity to enjoy comfortable, low-maintenance living with plenty of space inside and out.
- Listing Status:
- Active
- Data Last Updated:
- October 9, 2026 at 7:17AM
- Listing Office:
- Huntley Realty : 630-269-8073
- Listing Agent:
- Carol Noonan : 630-269-8073
- MLS ID:
- 12768571

- Style: Ranch
- Parking: AsphaltGarage Door OpenerYesGarage OwnedAttachedGarageParking spaces: 2
- Roofing: Asphalt
- Windows: ScreensSkylight(s)
- General: 1 Story
- HOA Amenities: ClubhouseParkPoolTennis Court(s)LakeCurbsSidewalksStreet LightsStreet PavedInsuranceClubhouseExercise FacilitiesPoolScavenger159.0Monthly
- Originating MLS: mred
- School District: 158
- County: Kane
- Zoning: 0208103019
- Water: Public
- Sewer: Public Sewer
- Source: mred
- Ownership: Fee Simple w/ HO Assn.
This listing courtesy of Carol Noonan , Huntley Realty
Monthly Payment
- Principal & Interest $
- Property Taxes $
- Home Insurance $
- VA Funding Fee $

 New - 1 day ago