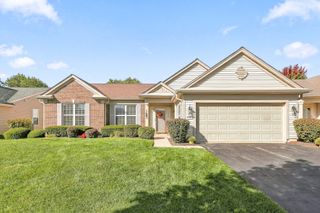
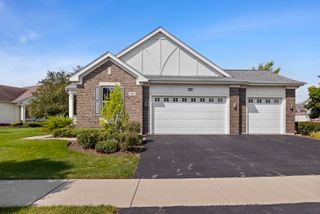
13229 Jasmine Lane, Huntley, IL 60142
- 2 beds |
- 2 baths |
- 2,218 sqft
 Single-Family Home
  Built in 2002
  —— sqft lot
  2 car garage
  $248/sqft
  Listed 1 day ago
Property Description
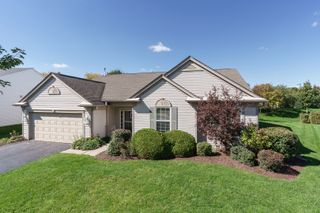
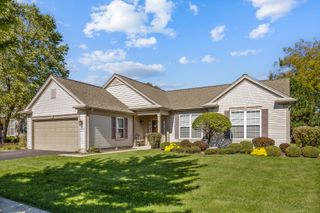
Pristine Adler Model (One of the most popular models in Del Webb) ~ Over 2200 sq ft of living space ~ Large corner lot with manicured landscaping ~ Custom 4 seasons sunroom ~ Den with french doors ~ Gourmet kitchen includes newer stainless steel appliances approx 4yrs old, fridge only 3wks old(water line is not hooked up), Corian countertops, subway tile backsplash, white cabinets with crown molding, under/over accent lighting, recessed lighting, bay window, nook with built-in shelving, and new LVP flooring ~ Huge primary bedroom, ample closet space, bath ensuite has dual vanity, water closet, garden tub, and separate walk-in shower ~ Custom window treatments ~ Ceiling Fans ~ Fancy Electric Fireplace with multiple settings ~ New smoke and CO2 detectors ~ Recently painted ~ Garage with additional overhang storage ~ Roof is approx 5yrs old ~ This beautiful home is located in a 55 or better active adult, resort-like community with so many amenities such as Tennis, pickleball, bocce, biking and walking trails, indoor and outdoor pools, and so much more!
- Listing Status:
- Active
- Data Last Updated:
- October 10, 2026 at 6:18AM
- Listing Office:
- Huntley Realty : 847-858-8411
- Listing Agent:
- Vilma Alvarez : 847-858-8411
- MLS ID:
- 12775803

- Style: Ranch
- Other Structures: Pergola
- Parking: AsphaltGarage Door OpenerYesGarage OwnedAttachedGarageParking spaces: 2
- Roofing: Asphalt
- General: 1 StoryConcrete Perimeter
- HOA Amenities: ClubhouseParkPoolTennis Court(s)LakeSidewalksStreet LightsStreet PavedClubhouseExercise FacilitiesPoolScavenger159.0Monthly
- Originating MLS: mred
- School District: 158
- County: McHenry
- Zoning: 1831482009
- Utilities: Circuit Breakers
- Water: Public
- Sewer: Public Sewer
- Source: mred
- Ownership: Fee Simple w/ HO Assn.
This listing courtesy of Vilma Alvarez , Huntley Realty
Monthly Payment
- Principal & Interest $
- Property Taxes $
- Home Insurance $
- VA Funding Fee $

 New - 2 days ago