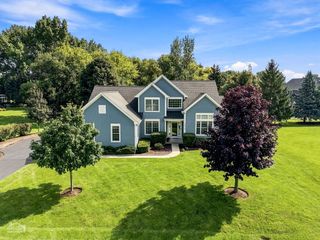
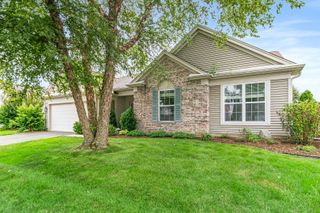
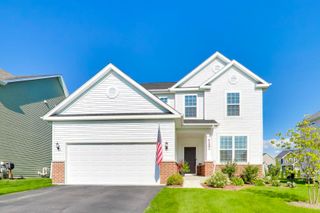
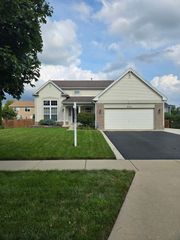
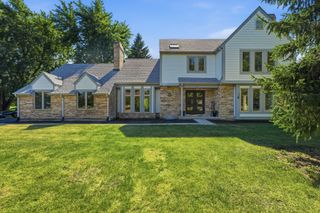
8962 Pearsall Drive, Huntley, IL 60142
- 4 beds |
- 3 baths |
- 2,236 sqft
 Single-Family Home
  Built in 2017
  —— sqft lot
  2 car garage
  $239/sqft
  Listed 1 month ago
Property Description
Completely remodeled from the studs out in 2026, this exceptional home offers the rare opportunity to own what feels like new construction without the wait. Every detail has been thoughtfully redesigned, creating a truly turnkey 4-bedroom, 2.1-bath home that's a clean slate for its next owners. The sought-after Bridgeport model in Talamore is perfectly situated on a premium lot backing to the park and welcomes you with an expanded front porch and a dramatic two-story foyer and living room. At the heart of the home, the beautifully updated kitchen features white 42" cabinetry, an oversized pantry, upgraded stainless steel appliances, and an open layout that flows seamlessly into the inviting family room with a fireplace-ideal for both everyday living and entertaining. A private first-floor office provides the perfect work-from-home space, while the oversized laundry room adds everyday convenience. Upstairs, you'll find four spacious bedrooms, including a generous primary suite, and two full baths designed with modern finishes throughout. Step outside to a large backyard with peaceful park views, offering plenty of room to relax, play, or entertain. Located in the highly desirable Talamore community, residents enjoy resort-style amenities including a clubhouse, fitness center, outdoor pool, fishing ponds, parks, baseball and soccer fields, walking trails, and countless neighborhood events. This is a rare opportunity to enjoy the character of an established neighborhood with the peace of mind that comes from a home completely rebuilt for today's lifestyle.
- Listing Status:
- Active
- Data Last Updated:
- August 24, 2026 at 7:19AM
- Listing Office:
- Keller Williams Success Realty : 773-218-2535
- Listing Agent:
- Stephanie Welter : 773-218-2535
- MLS ID:
- 12707089

- Parking: AsphaltGarage Door OpenerYesGarage OwnedAttachedGarageParking spaces: 2
- Roofing: Asphalt
- Windows: Drapes
- General: 2 StoriesConcrete Perimeter
- HOA Amenities: ClubhouseParkPoolTennis Court(s)LakeCurbsSidewalksStreet LightsStreet PavedInsuranceClubhouseExercise FacilitiesPool68.0Monthly
- Originating MLS: mred
- School District: 158
- County: McHenry
- Zoning: 1817478013
- Utilities: Circuit Breakers200+ Amp Service
- Water: Public
- Sewer: Public Sewer
- Source: mred
- Ownership: Fee Simple w/ HO Assn.
This listing courtesy of Stephanie Welter , Keller Williams Success Realty
Monthly Payment
- Principal & Interest $
- Property Taxes $
- Home Insurance $
- VA Funding Fee $

 New - 3 days ago