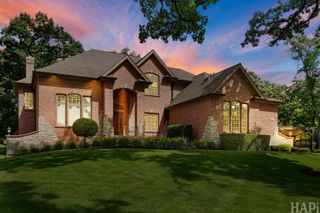
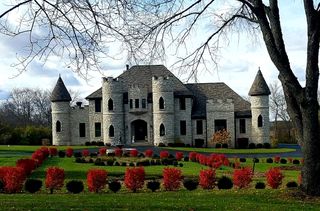
2916 HANGING FEN Court, Johnsburg, IL 60050
- 4 beds |
- 4 baths |
- 4,408 sqft
 Single-Family Home
  Built in 2004
  0.76acre lot
 3 car garage
  $201/sqft
  Listed 9 days ago
Property Description
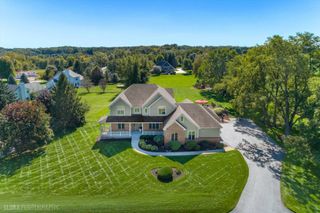
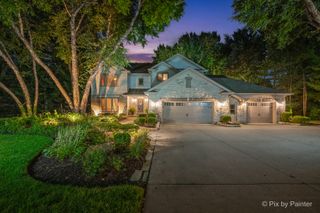
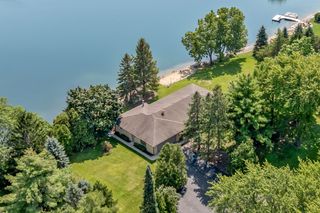
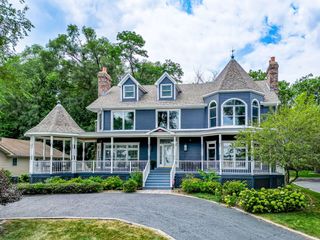
It's the ranch you've been waiting for and dreaming of! This may be the "Forever Home" you've been holding out for. Just in time for the upcoming holiday season, every thoughtful detail has been incorporated into the layout of this perfect and beautifully designed ranch home with a walkout basement. From heated floors (lower level & garage) to a climate controlled storm shelter not to mention a Kitchen that begs for a party, this is the house to love. Main floor features an office with built in work center. Deck that has been enclosed and offers scenic greenspace views. Bose sound piped throughout, remote control fireplace, an impressive oak staircase. The walkout lower level features a 2nd Kitchen/Bar/Rec Room and leads to gorgeous stamped patio (whimsical elephant water fountain will stay). From the moment you enter, you will appreciate the beauty of the crown molding, solid oak 6 panel doors, double walk-in pantry closets, granite huge kitchen island, enormous storage room and oodles of closet space and lovey views from the generous windows providing natural lighting. The attached 3 car garage also has a ramp designed for easy entry into the home. There are so many Interior Feature Extras, please see the separate Feature Sheet. Nestled on 3/4 Acre lot, this picturesque and tranquil setting is as lovely as you've ever imagined. Hurry on over to stake your claim first and settle in before the holiday season to create new memories in what may be your FOREVER HOME. This home has been well maintained, however, this will be an As-Is sale.
- Listing Status:
- Active
- Data Last Updated:
- October 9, 2026 at 5:18PM
- Listing Office:
- RE/MAX Plaza : 847-638-4440
- Listing Agent:
- Paula Hauck : 847-638-4440
- MLS ID:
- 12773856

- Style: Ranch
- Parking: AsphaltSide DrivewayGarage Door OpenerHeated GarageYesGarage OwnedAttachedGarageParking spaces: 3
- Roofing: Shake
- Windows: ScreensWindow Treatments
- General: 1 StoryConcrete Perimeter
- HOA Amenities: ParkTennis Court(s)Street LightsStreet Paved1000.0Annually
- Originating MLS: mred
- School District: 12
- County: McHenry
- Zoning: 0913102013
- Utilities: Circuit Breakers200+ Amp Service
- Water: Well
- Sewer: Septic Tank
- Source: mred
- Ownership: Fee Simple w/ HO Assn.
This listing courtesy of Paula Hauck , RE/MAX Plaza
Monthly Payment
- Principal & Interest $
- Property Taxes $
- Home Insurance $
- VA Funding Fee $