2917 Pleasant Drive, Mchenry, IL 60051
- 4 beds |
- 4 baths |
- 4,439 sqft
 Single-Family Home
  Built in 1987
  0.6acre lot
 3 car garage
  $169/sqft
  Listed ——
Property Description
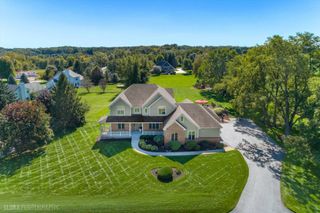
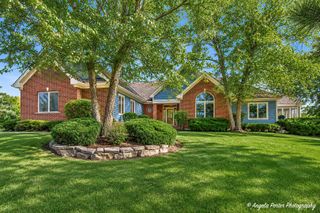
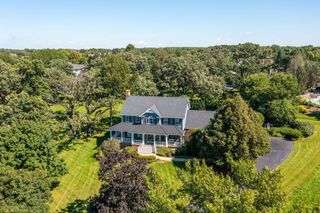
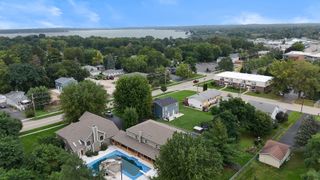
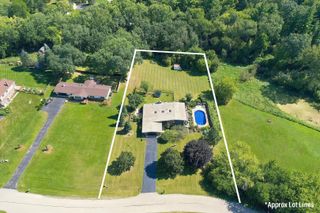
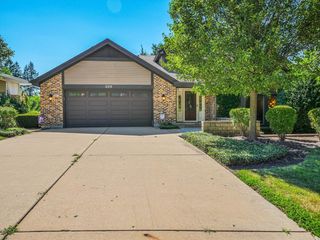
Enjoy inviting spaces, standout outdoor amenities, and an association waterfront lifestyle at this 4-bedroom, 2-full-bath, 2-half-bath home in McHenry, located within the Johnsburg school district! Beautiful hardscape brick patios and a built-in hot tub create the perfect setting for relaxing or entertaining, while an exterior lawn sprinkler system helps maintain the landscaped grounds. Inside, two direct-vent gas fireplaces add warmth and character, complemented by a whole-house music system and Pella windows with built-in shades. The partially finished full basement features a wet bar and direct garage access, offering additional space for gatherings, recreation, and storage. A 2010 addition included an exterior refresh and a third garage bay. Heated garage spaces and attic storage with pull-down ladders add everyday convenience. Additional features include a whole-house tankless hot water system and Vivint alarm system. Association amenities include an in-ground pool, clubhouse, and outdoor boat and trailer storage, with boat pier access to the Fox Waterway available through an association waitlist. From evenings in the hot tub to summer days by the pool, this home offers plenty to enjoy in every season!
- Listing Status:
- Active
- Data Last Updated:
- October 9, 2026 at 4:18PM
- Listing Office:
- HomeSmart Connect LLC : 815-236-4968
- Listing Agent:
- Kevin Dombrowski : 815-236-4968
- MLS ID:
- 12773586

- General: Hot Tub
- Parking: ConcreteGarage Door OpenerYesGarage OwnedAttachedGarageParking spaces: 3
- Roofing: Asphalt
- General: 2 Stories
- HOA Amenities: ClubhousePoolDockPoolLake RightsOther650.0Annually
- Originating MLS: mred
- School District: 12
- County: McHenry
- Zoning: 0924103004
- Water: Well
- Sewer: Septic Tank
- Source: mred
- Ownership: Fee Simple
This listing courtesy of Kevin Dombrowski , HomeSmart Connect LLC
Monthly Payment
- Principal & Interest $
- Property Taxes $
- Home Insurance $
- VA Funding Fee $