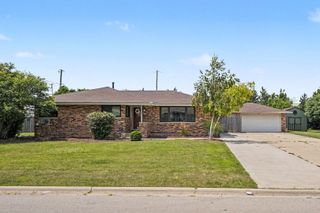
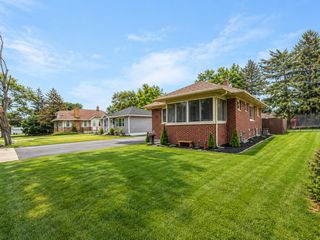
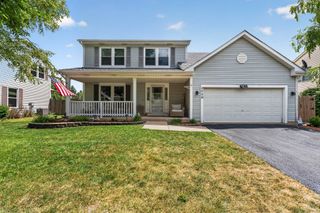
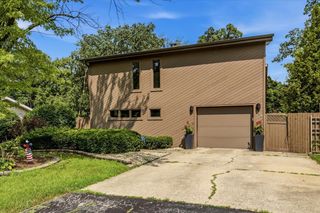
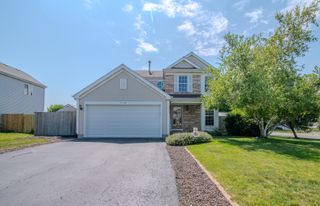
1112 Trailsend Lane, Joliet, IL 60436
- 3 beds |
- 3 baths |
- 1,752 sqft
 Single-Family Home
  Built in 2002
  —— sqft lot
  2 car garage
  $205/sqft
  Listed 3 days ago
Property Description
Wow! This spacious home offers three levels of finished living space with an open floor plan that's perfect for everyday living and entertaining. The kitchen features quartz countertops, a breakfast island, and stainless steel appliances, making it a great space to gather with family and friends. Upstairs, you'll love the convenience of second floor laundry and a versatile loft that provides additional living space and can easily be converted into a fourth bedroom, home office, or playroom. The primary suite features a private bath, while the generously sized secondary bedrooms offer plenty of space for family, guests, or hobbies. The finished basement provides even more living space and is perfect for a recreation room, home office, workout area, or flex space to fit your needs. Step outside to an oversized backyard featuring a covered porch and an above ground pool with a new filter and liner installed in May 2026, creating a great space to relax or entertain. Nestled on a quiet cul-de-sac, this home backs to an open field, offering added privacy. Enjoy easy access to Interstate 80 along with shopping, dining, parks, and everyday conveniences just minutes away. Additional features include solar panels, a Nest thermostat, and a Ring doorbell. Offering space, functionality, and a great location, this home is ready for its next owners.
- Listing Status:
- Active
- Data Last Updated:
- July 24, 2026 at 11:19PM
- Listing Office:
- Keller Williams Infinity : 630-464-1229
- Listing Agent:
- Jackie Rogers : 630-464-1229
- MLS ID:
- 12698000

- Parking: AsphaltGarage Door OpenerYesGarage OwnedAttachedGarageParking spaces: 2
- Roofing: Asphalt
- General: 2 StoriesConcrete Perimeter
- HOA Amenities: 129.0Annually
- Originating MLS: mred
- School District: 30C
- County: Will
- Zoning: 0506241060170000
- Fencing: Fenced
- Water: Public
- Sewer: Public Sewer
- Source: mred
- Ownership: Fee Simple w/ HO Assn.
This listing courtesy of Jackie Rogers , Keller Williams Infinity
Monthly Payment
- Principal & Interest $
- Property Taxes $
- Home Insurance $
- VA Funding Fee $

 New - 19 hours ago