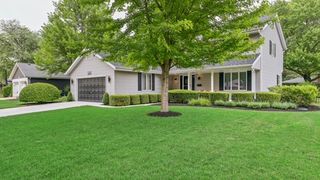
1119 Cathy Drive, Joliet, IL 60431
- 4 beds |
- 3 baths |
- 1,896 sqft
 Single-Family Home
  Built in 1991
  0.66acre lot
 2 car garage
  $198/sqft
  Listed 1 month ago
Property Description
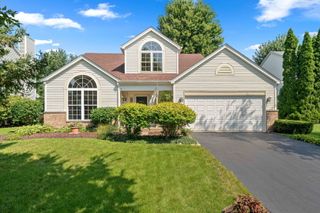
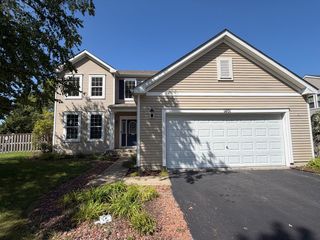
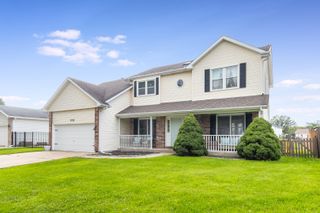
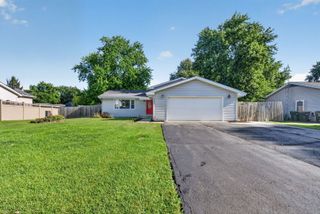
Own your own Lake Home! This 5 bedroom, 2.5 bath Two-Story with Sunroom sits on a private lake! First floor features luxury vinyl plank throughout. Vaulted ceilings and updated lighting. Combined living and dining room. Entryway with space for a bench. Updated kitchen includes island with stools, stainless steel appliances, quartz countertops, upgraded cabinetry and additional space for a table and chairs. Family room with custom brick fireplace opens to a spacious, insulated Sunroom with large Anderson windows, vaulted ceiling, tile flooring, and relaxing lake views! A powder room completes the main level. Second level offers four bedrooms and two full baths. Primary suite with private bath features upgraded vanity, linen cabinet, and quartz countertop. Partially finished basement offers a fifth bedroom or bonus room and laundry area. Step outside to a backyard oasis! Above-ground, 15x30 oval pool, surrounded by a partially composite deck. Enjoy fishing off the private dock or paddle boating in lake! (Paddle boat included in sale.) Large fenced yard. Two storage sheds. Two-car garage. No HOA! Conveniently located near Joliet Junior College, I 80, and I 55. Don't miss this rare opportunity!
- Listing Status:
- Active
- Data Last Updated:
- August 24, 2026 at 3:20AM
- Listing Office:
- HomeSmart Connect LLC : 847-495-5000
- Listing Agent:
- Sarah Lewis : 815-600-0818
- MLS ID:
- 12709097

- Other Structures: Shed(s)
- Parking: ConcreteGarage Door OpenerYesGarage OwnedAttachedGarageParking spaces: 2
- Roofing: Asphalt
- Windows: Skylight(s)
- General: 2 StoriesConcrete Perimeter
- HOA Amenities: LakeCurbsSidewalksStreet LightsStreet PavedNot Applicable
- Originating MLS: mred
- School District: 30C
- County: Will
- Zoning: 0506232070290000
- Fencing: Fenced
- Utilities: Circuit Breakers200+ Amp Service
- Water: Public
- Sewer: Public Sewer
- Source: mred
- Ownership: Fee Simple
This listing courtesy of Sarah Lewis , HomeSmart Connect LLC
Monthly Payment
- Principal & Interest $
- Property Taxes $
- Home Insurance $
- VA Funding Fee $

 New - 1 day ago