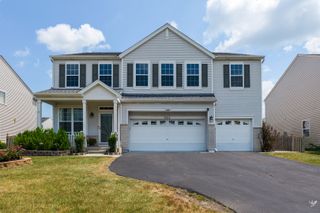
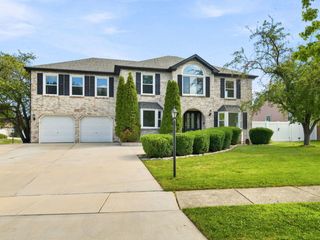
20737 Rock Run Drive, Joliet, IL 60431
- 5 beds |
- 5 baths |
- 3,371 sqft
 Single-Family Home
  Built in 1992
  1.42acre lot
 2 car garage
  $156/sqft
  Listed ——
Property Description
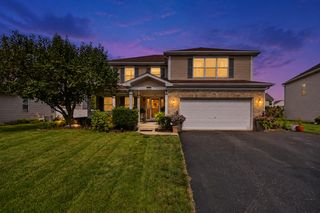
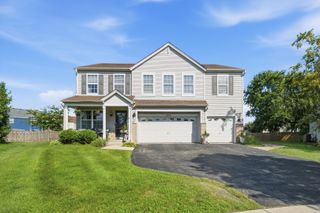
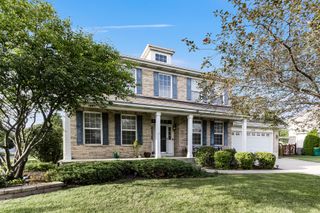
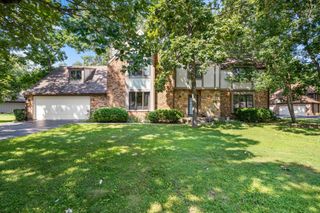
Nestled on a breathtaking 1.42-acre wooded lot, this exceptional custom home offers the perfect blend of privacy and natural beauty. A welcoming covered front porch with a stunning wood-accent ceiling sets the tone for the impressive interior. A dramatic spiral staircase leads to the heart of the home-a gourmet kitchen designed for both everyday living and entertaining. Featuring an oversized center island with granite top, abundant custom cabinetry, stainless steel appliances, a walk in pantry, a backsplash, and a breakfast bar, this space is truly a chef's dream. Adjacent to the kitchen, the spacious formal dining room flows seamlessly into the spectacular family room, highlighted by striking wood beam accents and a cozy stone accented wood-burning stove. French doors open to a sunroom complete with skylights and sliding glass doors leading to the expansive multi-level deck, creating an effortless indoor-outdoor lifestyle. The huge master suite is a private retreat, offering a sitting room, tray ceiling, walk-in closet, and private bath. A second private suite with its own full bathroom provides ideal accommodations for guests or multigenerational living. The upper level showcases an incredible bonus room spanning nearly 1,000 square feet, offering endless possibilities as a recreation room, home theater, game room, fitness studio, or creative space, the possibilities are endless. Step outside to your own private oasis where the impressive multi-level deck features multiple entertaining areas, a fire pit, and panoramic views of the surrounding forest preserve and creek. Perfect for outdoor enthusiasts, this secluded setting delivers unmatched tranquility, breathtaking scenery, and the feeling of a private retreat while being minutes away from the interstate.
- Listing Status:
- Active
- Data Last Updated:
- August 23, 2026 at 11:18PM
- Listing Office:
- eXp Realty : 630-615-5500
- Listing Agent:
- Adam Stary : 630-862-1878
- MLS ID:
- 12717612

- General: Fire Pit
- Other Structures: Shed(s)
- Parking: AsphaltGarage Door OpenerYesGarage OwnedAttachedGarageParking spaces: 2
- Roofing: Asphalt
- Windows: Skylight(s)
- General: 3 Stories
- HOA Amenities: Not Applicable
- Originating MLS: mred
- School District: 30C
- County: Will
- Zoning: 0506222000020000
- Water: Well
- Sewer: Septic-Mechanical
- Source: mred
- Ownership: Fee Simple
This listing courtesy of Adam Stary , eXp Realty
Monthly Payment
- Principal & Interest $
- Property Taxes $
- Home Insurance $
- VA Funding Fee $