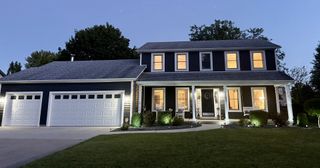
2212 Caton Ridge Drive, Plainfield, IL 60586
- 5 beds |
- 5 baths |
- 3,032 sqft
 Single-Family Home
  Built in 2001
  —— sqft lot
  3 car garage
  $155/sqft
  Listed 18 hours ago
Property Description
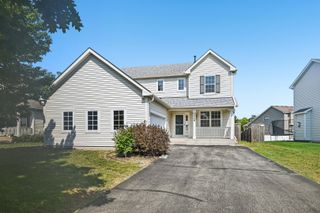
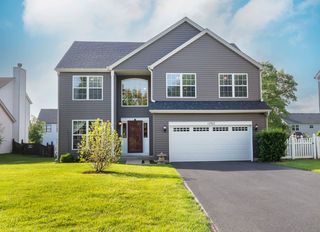
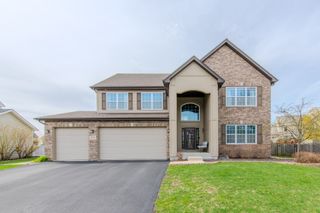
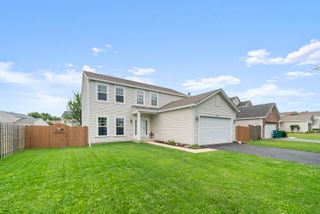
Looking for space? This beautifully maintained home offers over 3,200 square feet plus a fully finished basement with a bedroom, half bath, rec room, and large storage closet. The spacious kitchen features a center island and opens to the deck and large fenced backyard. Relax in the inviting family room with a fireplace or use the first-floor den, conveniently located next to a half bath, as a home office or flex space. Upstairs offers five spacious bedrooms with 2 Jack-and-Jill baths. The enormous primary suite features a vaulted ceiling, walk-in closet, and a luxury bath with a separate shower, soaking tub, double sinks, and private commode. Second-floor laundry adds everyday convenience. Additional highlights include a 3-car garage, walk-in closets, and abundant storage. Recent updates include a new roof, new siding on both sides of the home, bamboo flooring (approximately 5 years old), and furnace and A/C (2017). This home offers the space, functionality, and updates today's buyers are looking for.
- Listing Status:
- Active
- Data Last Updated:
- July 24, 2026 at 10:18PM
- Listing Office:
- Coldwell Banker Realty : 630-890-8947
- Listing Agent:
- Tracy Tran : 630-890-8947
- MLS ID:
- 12712039

- Style: Colonial
- Parking: YesGarage OwnedAttachedGarageParking spaces: 3
- General: 2 Stories
- HOA Amenities: 320.0Annually
- Originating MLS: mred
- School District: 202
- County: Will
- Zoning: 0603321080080000
- Fencing: Fenced
- Water: Public
- Sewer: Public Sewer
- Source: mred
- Ownership: Fee Simple w/ HO Assn.
This listing courtesy of Tracy Tran , Coldwell Banker Realty
Monthly Payment
- Principal & Interest $
- Property Taxes $
- Home Insurance $
- VA Funding Fee $

 New - 2 days ago