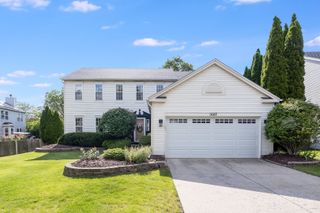
1409 Baltz Drive, Joliet, IL 60431
- 4 beds |
- 4 baths |
- 2,547 sqft
 Single-Family Home
  Built in 2006
  7,841sqft lot
 2 car garage
  $163/sqft
  Listed 4 days ago
Property Description
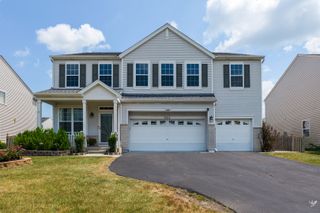
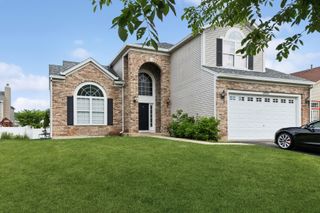
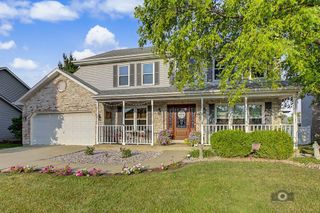
1409 Baltz Dr is a two-story Joliet home with siding, a covered front porch, and an attached two-car garage. The kitchen features a center island, wood cabinetry, stainless steel appliances, and a gas range that opens to a breakfast area and a living room with a fireplace. Wood and carpet flooring run through the main and upper levels, where multiple bedrooms include ceiling fans and generous closet space, including walk-in closets. The primary bathroom offers a double-sink vanity, a garden tub, and a separate shower. A finished lower-level recreation room adds living space, and the fully fenced backyard with a rear deck completes this well-maintained residence with practical amenities throughout every room.
- Listing Status:
- Active
- Data Last Updated:
- July 24, 2026 at 11:19PM
- Listing Office:
- Opendoor Brokerage, LLC : 480-462-5392
- Listing Agent:
- Lisa Soltesz : 480-462-5392
- MLS ID:
- 12710400

- Style: Traditional
- Other Structures: None
- Parking: YesAttachedGarageParking spaces: 2
- Roofing: Asphalt
- General: 2 StoriesConcrete Perimeter
- HOA Amenities: 250.0Annually
- Originating MLS: mred
- School District: 30C
- County: Will
- Zoning: 0506062070160000
- Fencing: Fenced
- Water: Public
- Sewer: Public Sewer
- Source: mred
- Ownership: Fee Simple
This listing courtesy of Lisa Soltesz , Opendoor Brokerage, LLC
Monthly Payment
- Principal & Interest $
- Property Taxes $
- Home Insurance $
- VA Funding Fee $

 New - 19 hours ago