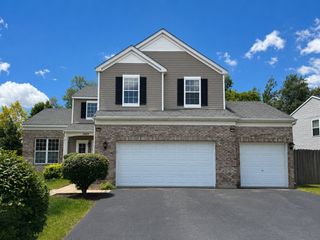
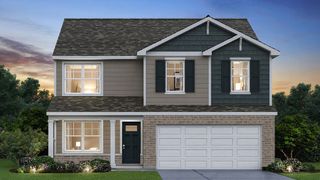
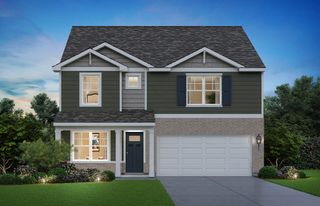
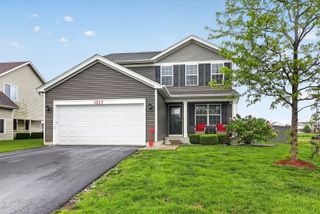
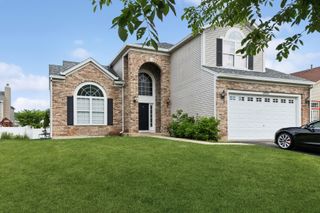
1607 Sierra Highlands Court, Plainfield, IL 60586
- 4 beds |
- 3 baths |
- 2,464 sqft
 Single-Family Home
  Built in 1998
  7,841sqft lot
 2 car garage
  $174/sqft
  Listed 17 hours ago
Property Description
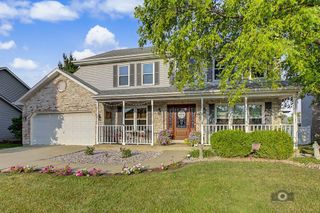
Welcome home to this spacious 4-bedroom, 2.5-bath residence offering comfortable living and plenty of room to entertain. The inviting floor plan features a large living room with carpeting, providing the perfect space for hosting gatherings, holiday celebrations, or simply relaxing with family and friends. The updated kitchen showcases wood flooring and was remodeled in 2015, offering both style and functionality. Adjacent to the kitchen, the cozy family room features carpeting and a fireplace, creating a warm and welcoming atmosphere. A convenient first-floor laundry room/mudroom adds everyday practicality. Upstairs, the primary suite is a true retreat with a vaulted ceiling, an oversized walk-in closet, and a beautifully remodeled private bath completed in 2025. Three additional bedrooms, all with carpeting, provide ample space for family, guests, or a home office. The finished basement expands your living space and includes plumbing for a future bathroom along with a large storage area. Step outside to enjoy the fully fenced backyard featuring a brick-edged patio, perfect for outdoor entertaining, dining, or relaxing. An attached 2-car garage completes this well-maintained home. Amenities of this community include: pool, basketball courts, ball fields, tennis/pickleball courts and a playground. Don't miss the opportunity to make this move-in-ready property your next home!
- Listing Status:
- Active
- Data Last Updated:
- July 24, 2026 at 10:18PM
- Listing Office:
- Wheatland Realty : 630-973-8932
- Listing Agent:
- Nicole Tudisco : 630-973-8932
- MLS ID:
- 12715024

- Other Structures: None
- Parking: ConcreteGarage Door OpenerYesGarage OwnedAttachedGarageParking spaces: 2
- Roofing: Asphalt
- Windows: Window Treatments
- General: 2 Stories
- HOA Amenities: ClubhouseParkPoolCurbsSidewalksStreet LightsStreet PavedOtherClubhouseExercise FacilitiesPool95.0Not Applicable
- Originating MLS: mred
- School District: 202
- County: Will
- Zoning: 0603324070260000
- Water: Public
- Sewer: Public Sewer
- Source: mred
- Ownership: Fee Simple w/ HO Assn.
This listing courtesy of Nicole Tudisco , Wheatland Realty
Monthly Payment
- Principal & Interest $
- Property Taxes $
- Home Insurance $
- VA Funding Fee $

 New - 1 day ago