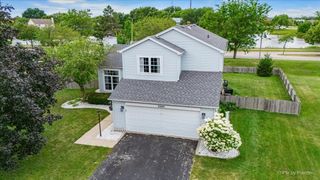
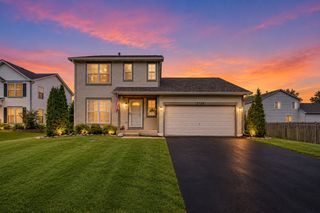
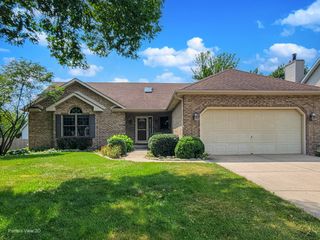
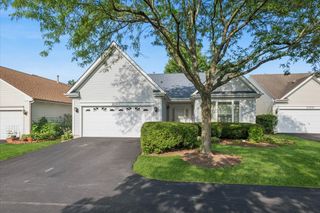
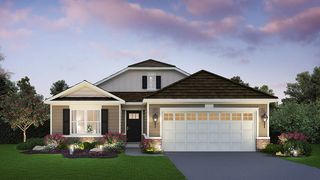
3021 Roxbury Court, Joliet, IL 60435
- 3 beds |
- 3 baths |
- 1,488 sqft
 Single-Family Home
  Built in 2005
  0.27acre lot
 2 car garage
  $252/sqft
  Listed 9 days ago
Property Description
Don't miss out on this fantastic, beautifully maintained home! This gem features an open concept first floor with a spacious great room, quaint dining area, a kitchen with a large pantry and a darling powder room. The 2nd story offers a vaulted ceiling primary bedroom with an en-suite bathroom and walk-in closet, 2 additional ample bedrooms with closet systems, an additional large bath and an upstairs laundry closet! The 2-car garage is outfitted with a 220 ceiling mounted heater, built in workbench with cabinets and keyless entry. The fully finished basement is an entertainer's dream with a huge recreation room equipped with a dry bar, mini-fridge, TV mount and pre-wired surround sound, AN ADDITIONAL BEDROOM/OFFICE with a cedar closet and an ample storage room. The fenced backyard is a private retreat, ideal for relaxing on the shaded concrete patio or gardening in the two large raised planting boxes on this over 1/4 acre huge, lush lot. Located within the highly sought-after Plainfield School District #202, this home is perfectly situated near major expressways, shopping options like the new Costco and the Loius Joliet mall (walking distance), and a variety of dining spots, including Cooper's Hawk and Craft'd. There's also a brand new playground and park just down the street! 2025 patio door, 2024 microwave, 2020 roof, 2023 dishwasher, 2021 washing machine, 2016 HVAC system, dryer, refrigerator and 5-burner stove/oven. Welcome home to Country Homes of Lakewood Falls!
- Listing Status:
- Active
- Data Last Updated:
- July 24, 2026 at 10:18PM
- Listing Office:
- john greene, Realtor : 773-450-8032
- Listing Agent:
- Jessica Gust : 773-450-8032
- MLS ID:
- 12706664

- Style: Traditional
- Parking: AsphaltGarage Door OpenerHeated GarageYesGarage OwnedAttachedGarageParking spaces: 2
- Roofing: Asphalt
- Windows: ScreensVinyl Frames
- General: 2 StoriesConcrete Perimeter
- HOA Amenities: ParkSidewalksStreet LightsStreet PavedSnow Removal250.0Annually
- Originating MLS: mred
- School District: 202
- County: Will
- Zoning: 0603241130540000
- Utilities: Circuit Breakers
- Water: Public
- Sewer: Public Sewer
- Source: mred
- Ownership: Fee Simple w/ HO Assn.
This listing courtesy of Jessica Gust , john greene, Realtor
Monthly Payment
- Principal & Interest $
- Property Taxes $
- Home Insurance $
- VA Funding Fee $

 New - 1 day ago